
Open House Sat, Sep 19th 02:00 PM - 04:00 PM
Address
4347 Erie Road, Ridgeway, ON
Price
$ 1,749,000
Property Attributes
- MLS#40863780
- TypeSingle Family
- Listing Status Active
- CityRidgeway
- AreaFort Erie
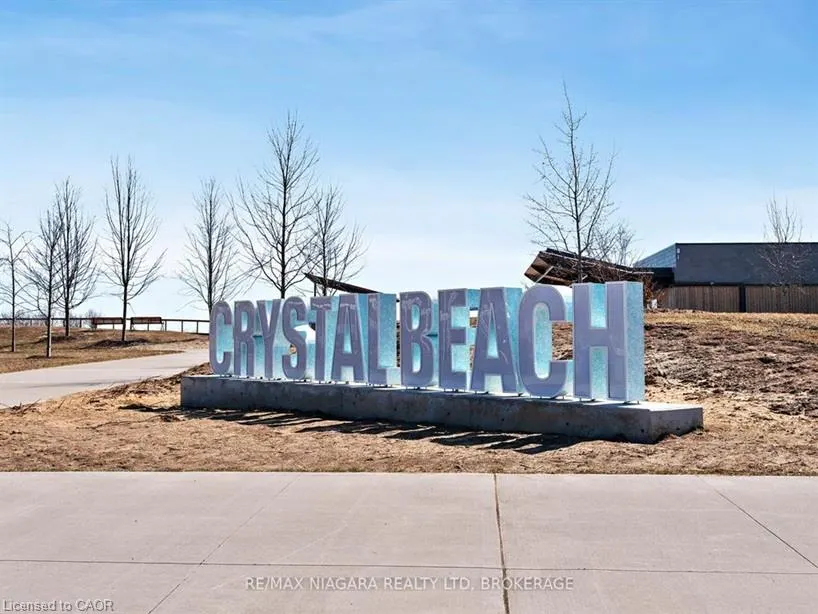
- Neighbourhood337 - Crystal Beach
- Postal CodeL0S 1B0
- StyleContemporary
- Taxes$ 12129
- Price$ 1,749,000
- Bedrooms3
- Full Bathrooms2
- Half Bathrooms1
- Sqr Footage1864
- Lot Size0.309 Acres
Data Source:
Ontario Regional (ITSO)
Property Description
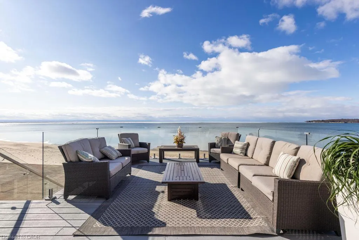
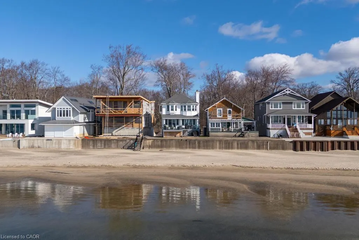
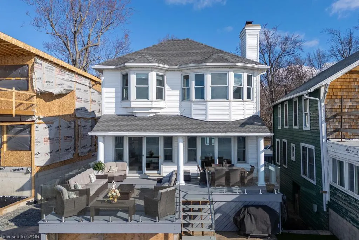
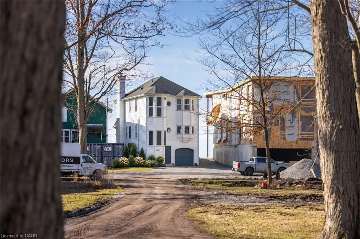
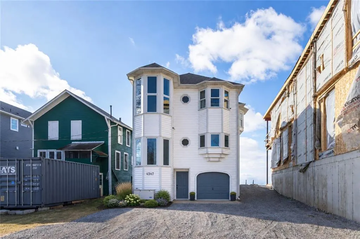
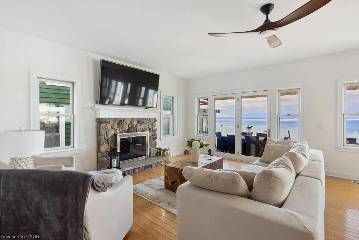
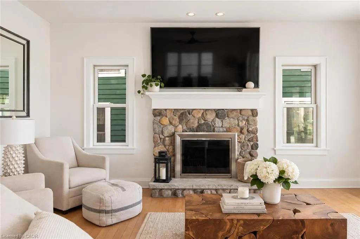
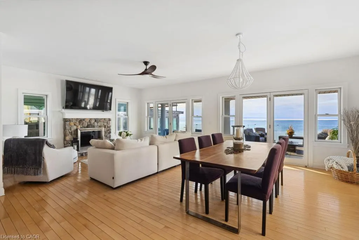
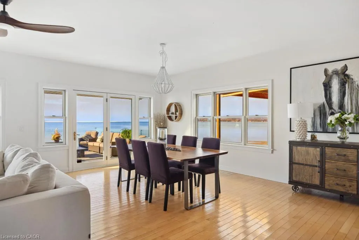
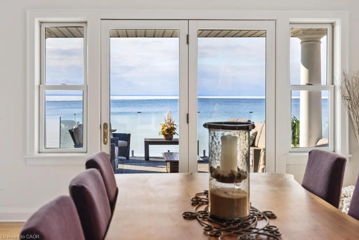
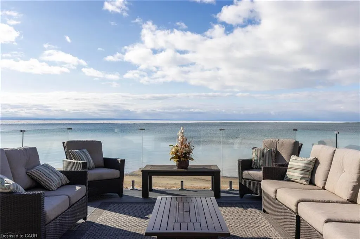
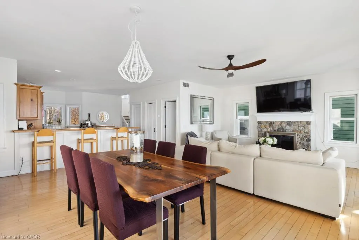
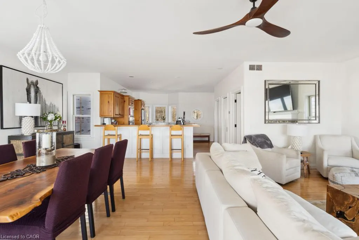
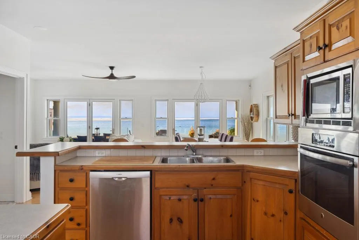
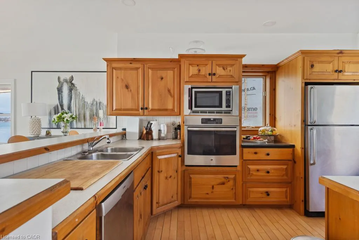
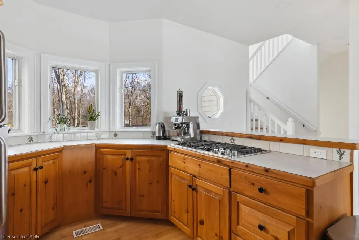
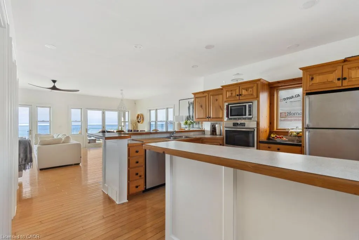
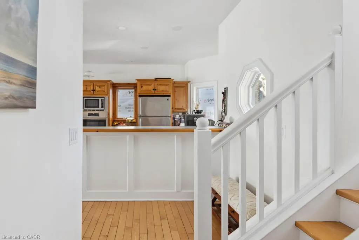
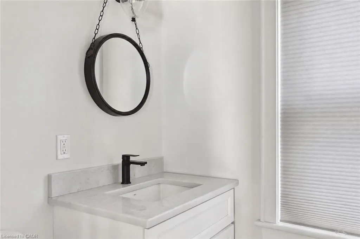
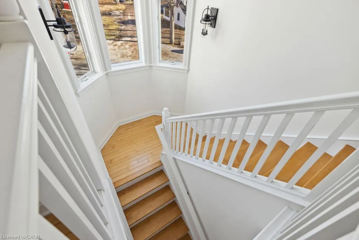
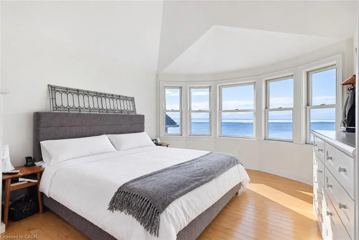
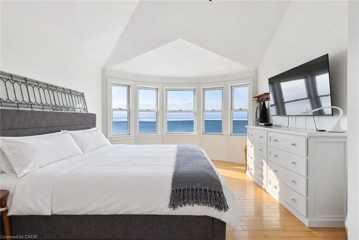
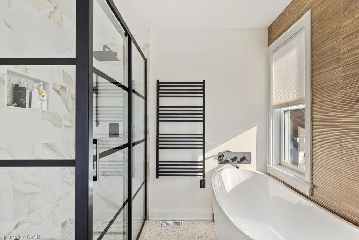
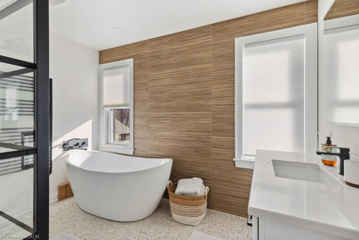
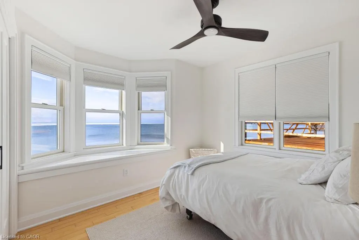
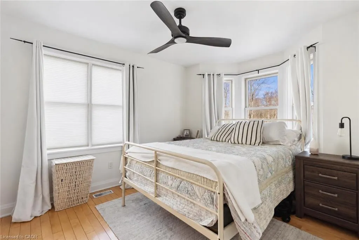
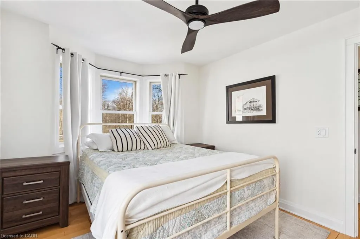
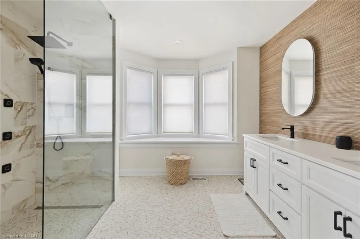
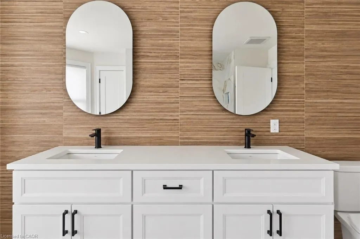
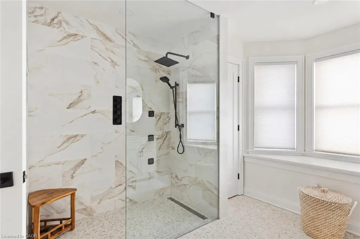
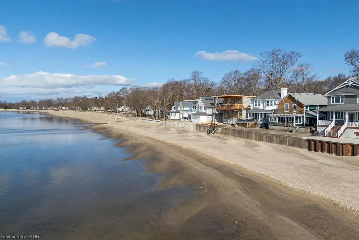
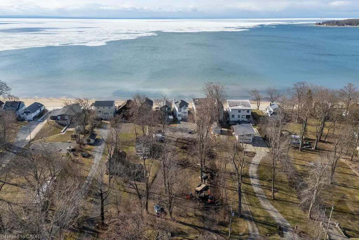
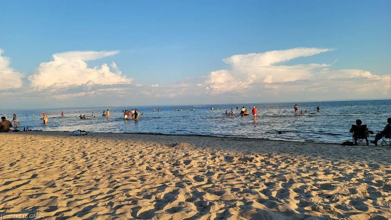
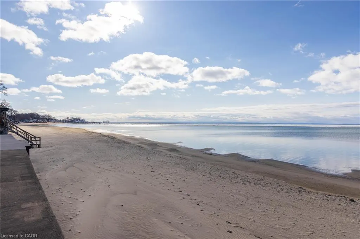
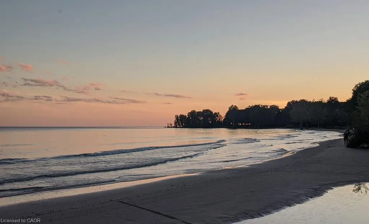
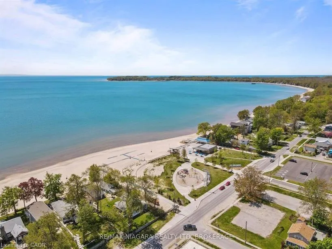
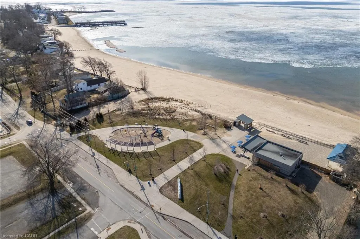
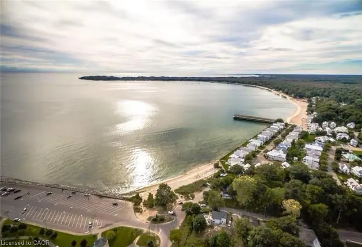
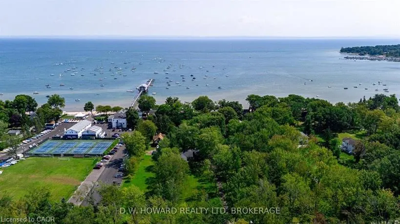
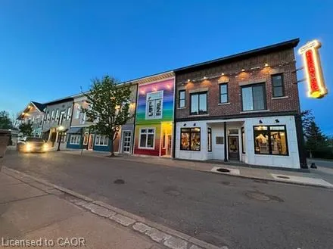
Discover an unparalleled lakefront legacy in Crystal Beach with this incredibly rare offering of a prime property, boasting direct access to pristine sandy beaches and crystal-clear shallow waters. Designed for effortless four-season luxury, this year-round, 3-bedroom, 2.5-bathroom residence frames expansive, panoramic lake vistas from nearly every angle. Illuminated by newly upgraded pot lighting and enhanced by a full, fresh interior paint palette, the open-concept main floor is an entertainer's dream, featuring a seamless flow between the dining room and a living room anchored by a stately wood-burning hearth. At the heart of the home lies an inviting, traditional kitchen adorned with rich wood cabinetry and premium stainless steel appliances. Double doors seamlessly connect this indoor haven to a newly renovated, sprawling deck—now featuring sleek glass railings for completely unobstructed views and a magnificent outdoor fireplace, seating area and dining area, creating the ultimate setting for evening gatherings. Upstairs, the three serene bedrooms are elevated by classic bay windows that expertly capture postcard-perfect water views, beautifully complemented by three completely renovated, modern bathrooms. Fully serviced with municipal water and sewer, and equipped with a reliable backup generator for total peace of mind, the property also includes a generously scaled garage for vehicles and lake toys. Offering immense investment value with the rare potential to construct Accessory Dwelling Units (ADUs), this lakeside retreat is positioned for supreme convenience. Located just moments from local boutiques, dining, and scenic trails, it is a short drive from Fort Erie, the US border, and Niagara-on-the-Lake, and only 90 minutes from Toronto. Experience the pinnacle of waterfront living.
| Price History | |
|---|---|
| 9/16/2026 | Listed $1,749,000 |
General Features
| Living Area | 1864 |
|---|---|
| Sewer | Sewer (Municipal) |
| Heating | Forced Air,Natural Gas |
| Cooling | Central Air |
| Roof | Asphalt Shing |
| Appliances | Water Heater Owned |
| Zoning | RR |
| Garage Spaces | 3 |
| Architectural Style | Contemporary |
| Construction Materials | Vinyl Siding |
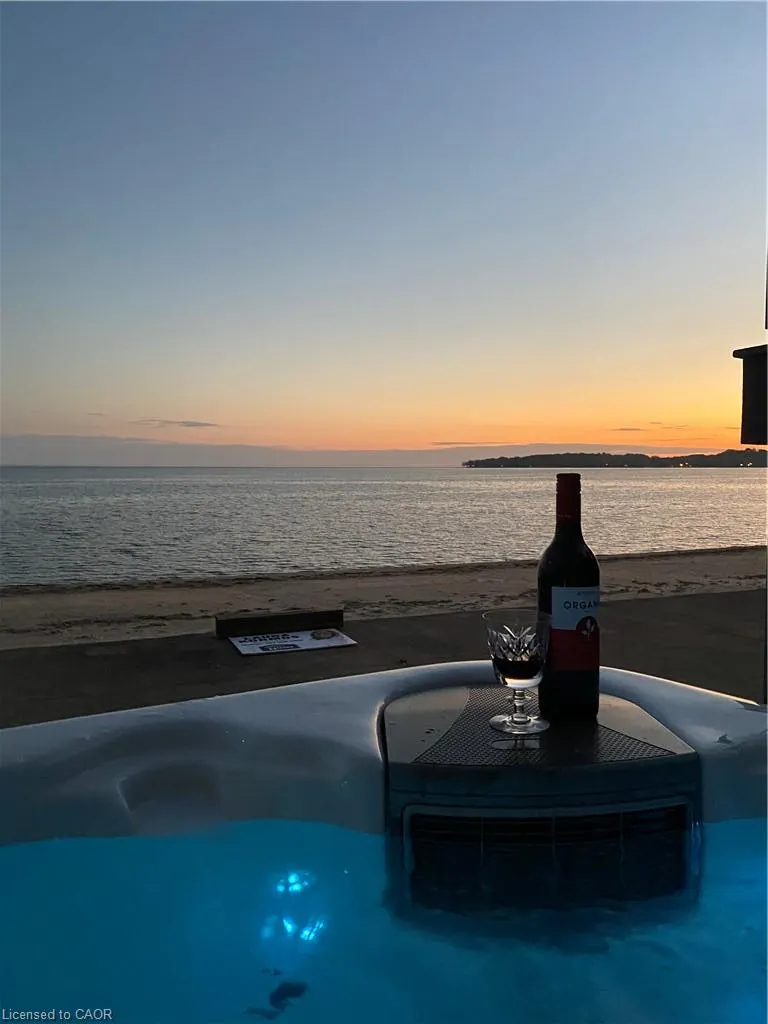
| Exclusions | Hot Tub Is Leased. |
| View | Lake |
| Stories Count | 2 |
| Property Subtype | Single Family Residence |
| Waterfront Features | Lake,Direct Waterfront,Stairs to Waterfront,Lake Privileges,Lake/Pond |
| County | Niagara |
| New Construction | false |
| Property Type | Residential |
| Attached Garage | true |
| Garage Y/N | true |
| Total Rooms | 10 |
| Full Baths | 2 |
| Status | Active |
| Directions | Erie Rd and Willowwood Ave |
| City | Ridgeway |
| Body of Water | Lake Erie |
| Senior Community Y/N | false |
| Open Parking Spaces | 12 |
| MLS Area | Fort Erie |
| Lot Size Units | Acres |
| Lot Size Square Feet | 13460.04 |
| Property Attached Y/N | false |
| MLS Area Minor | 337 - Crystal Beach |
| Building Area Units | Square Feet |
| Standard Status | Active |
| Virtual Tour | https://youtu.be/aEOpXU7G5xw |
Interior Features
| Basement | None |
|---|---|
| Total Fireplaces | 1 |
| Fireplace Features | Living Room,Wood Burning |
| Kitchen Level | Main |
| Air Conditioning Y/N | false |
| Heating Y/N | true |
| Fireplace Y/N | true |
| Above Grade Finished Area | 1864 |
| Half Baths | 1 |
| Laundry Features | Main Level |
| Total Bedrooms | 3 |
| Main Level Bathrooms | 1 |
| Below Grade Finished Area Unit Type | Square Feet |
| Above Grade Finished Area Source | Plans |
| Above Grade Finished Area Unit Type | Square Feet |
| Total Baths | 3 |
Exterior Features
| Exterior Amenities | Year Round Living |
|---|---|
| Parking Features | Attached Garage |
| Lot Features | Rural,Irregular Lot,Beach,Near Golf Course,Marina,Park,Shopping Nearby |
| Water Source | Municipal |
| Total Parking | 15 |
| Inclusions | Other,Washer/Dryer, Fridge, Stove, Microwave, Dishwasher, As Is |
| Lot Size Area | 0.309 |
| Building Area Total | 1864 |
| Lot Dimensions | 26.02 x 398.86 |
| Lot Size Acres | 0.309 |
| Frontage Length | 26.02 |
| Frontage Type | South |
| Lot Size Source | GeoWarehouse |
| Waterfront Y/N | true |
| Covered Spaces | 3 |
| Road Frontage Type | Public Road |
| Crops Included Y/N | false |
Amenities
- Foreclosure
- Views
- Short Sale
- New Construction
- Adult 55+
- Lease To Own
- No Strata Fees
- Furnished
- Primary On Main
- Air Conditioning
- Seller Finance
- Green
- Fixer Upper
- Horse
- Golf
- Fireplace
- Deck
- Garage
- Basement
- Pool
 Data provided by the Ontario Regional Technology & Information Systems. The information is deemed reliable, but is not guaranteed. Not intended to solicit buyers or sellers, landlords or tenants currently under contract.
The trademarks REALTOR®, REALTORS® and the REALTOR® logo are controlled by The Canadian Real Estate Association (CREA) and identify real estate professionals who are members of CREA. The trademarks MLS®, Multiple Listing Service® and the associated logos are owned
Data provided by the Ontario Regional Technology & Information Systems. The information is deemed reliable, but is not guaranteed. Not intended to solicit buyers or sellers, landlords or tenants currently under contract.
The trademarks REALTOR®, REALTORS® and the REALTOR® logo are controlled by The Canadian Real Estate Association (CREA) and identify real estate professionals who are members of CREA. The trademarks MLS®, Multiple Listing Service® and the associated logos are owned
 All information deemed reliable but not guaranteed. All properties are subject to prior sale, change or withdrawal. Neither listing broker(s) or information provider(s) shall be responsible for any typographical errors, misinformation, misprints and shall be held totally harmless. Listing(s) information is provided for consumer's personal, non-commercial use and may not be used for any purpose other than to identify prospective properties consumers may be interested in purchasing. The data relating