

Address
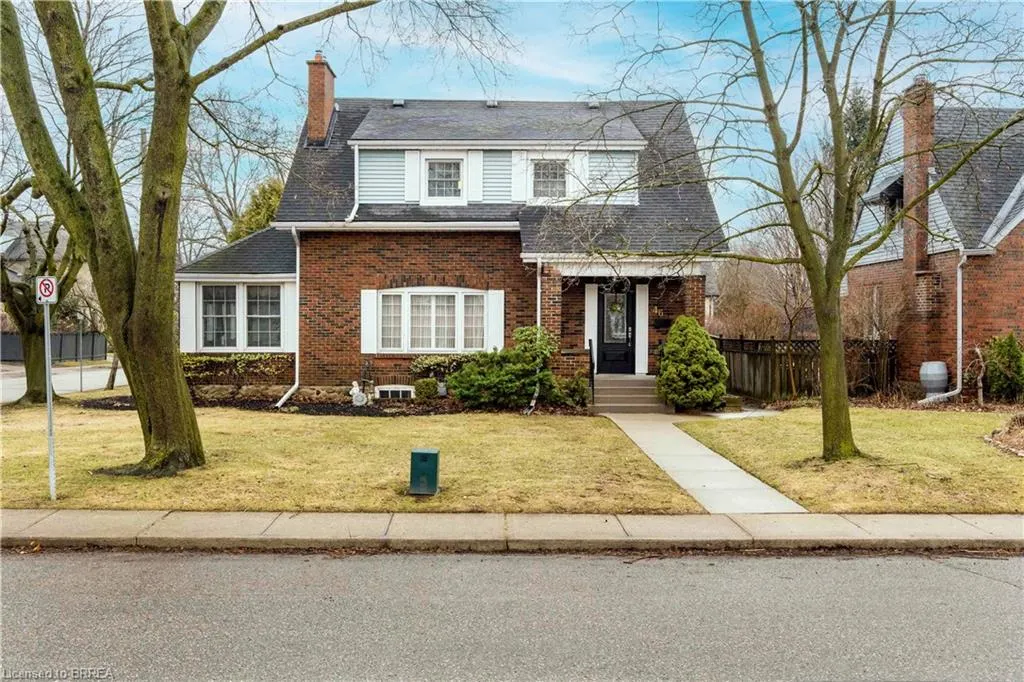
46 Jane Street, Paris, ON
Price
$ 849,900
Property Attributes
- MLS#40809073
- TypeSingle Family
- Listing Status Active
- CityParis
- Area2105 - Paris
- Neighbourhood2105 - Fair Grounds
- Postal CodeN3L 2X9
- StyleTwo Story
- Year Built1918
- Taxes$ 3956
- Price$ 849,900
- Bedrooms4
- Full Bathrooms1
- Half Bathrooms1
- Sqr Footage2108
- Lot Size0.15 Acres
Data Source:
Ontario Regional (ITSO)
Property Description
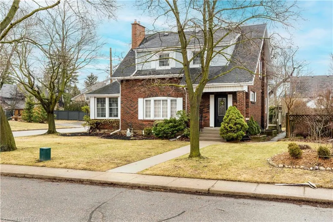
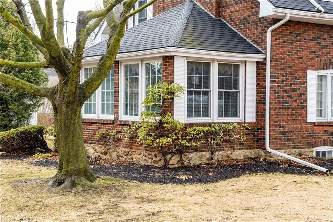
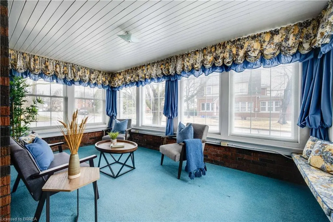
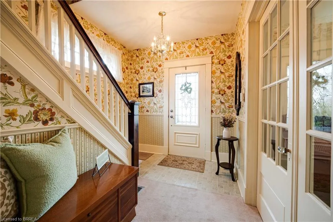
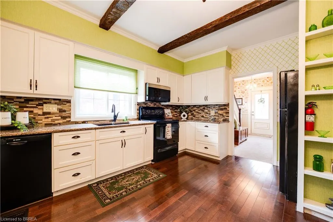
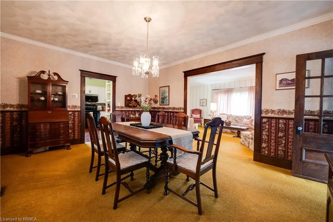
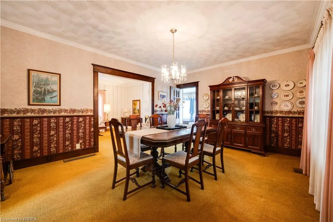
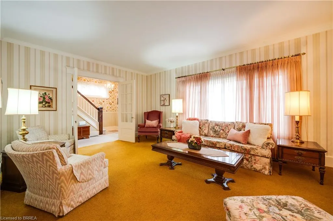
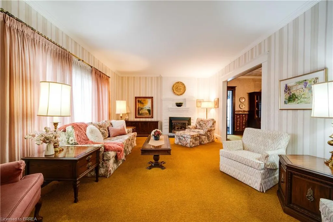
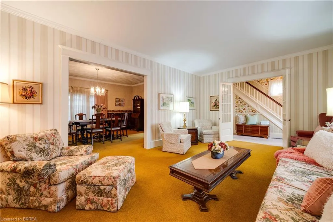
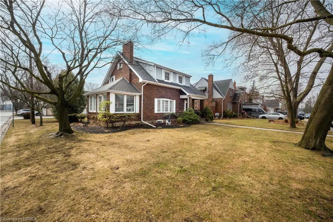
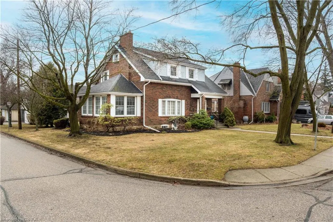
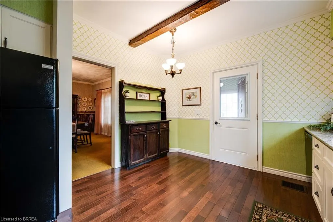
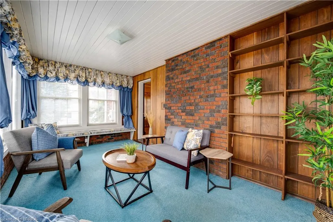
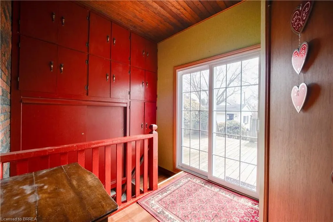
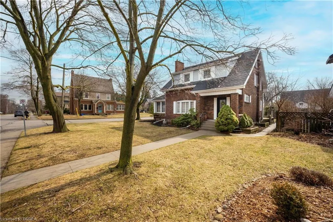
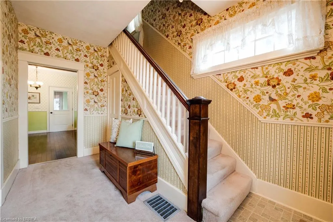
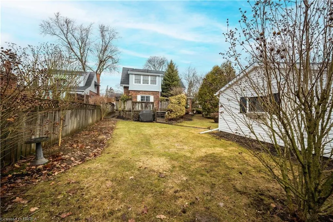
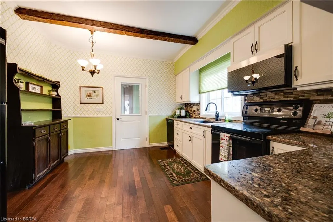
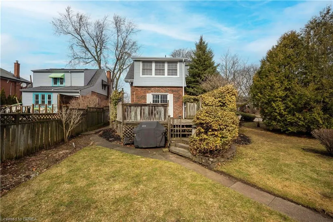
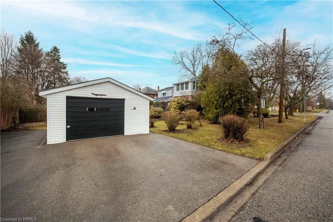
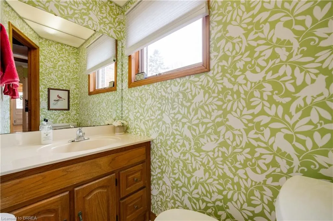
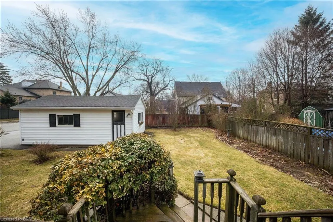
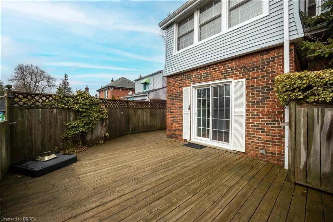
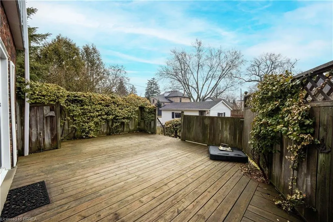
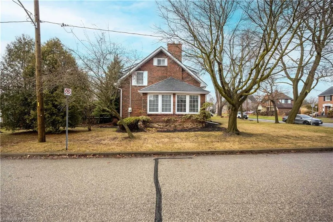
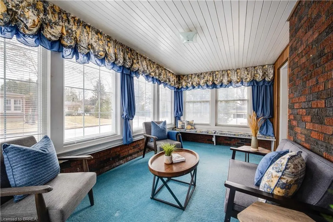
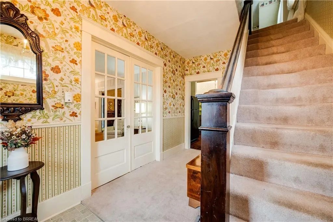
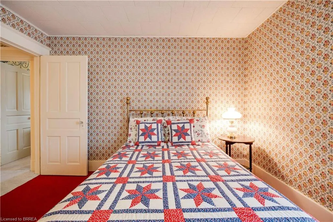
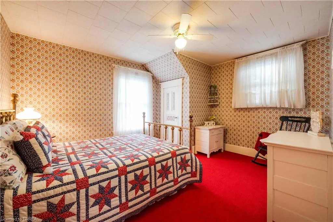
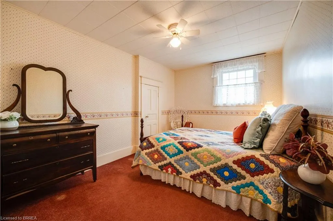
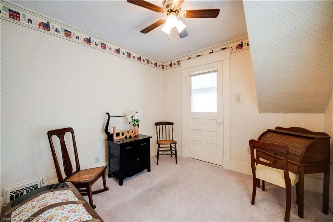
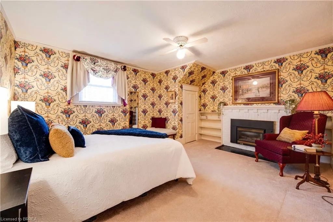
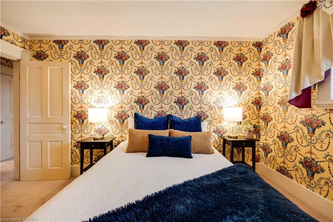
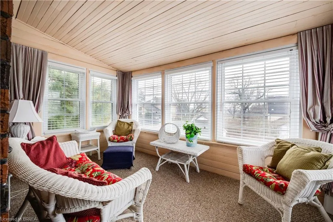
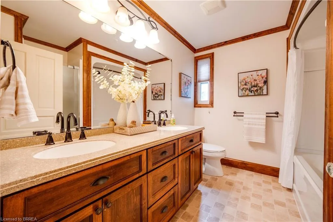
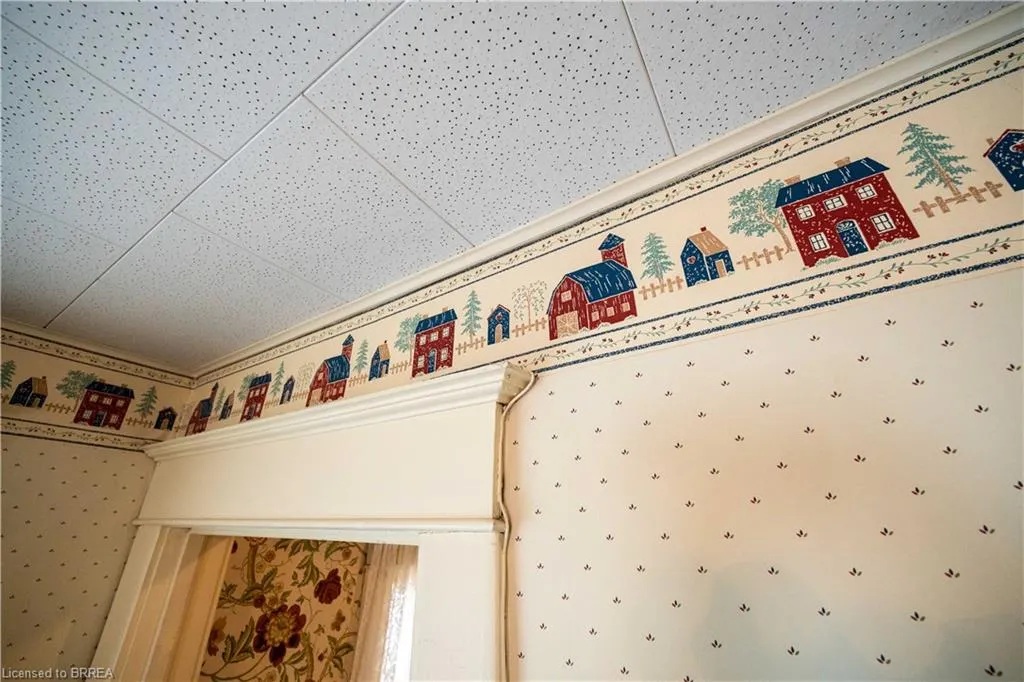
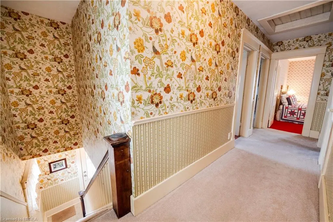
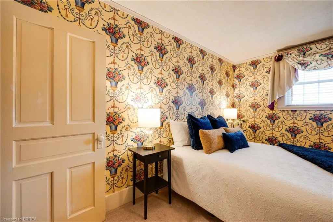
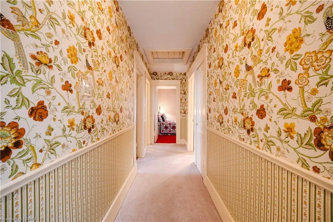
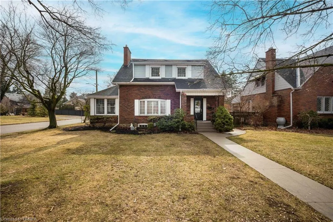
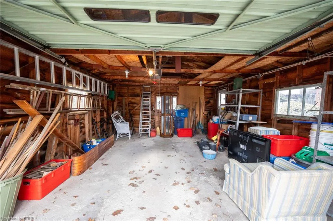
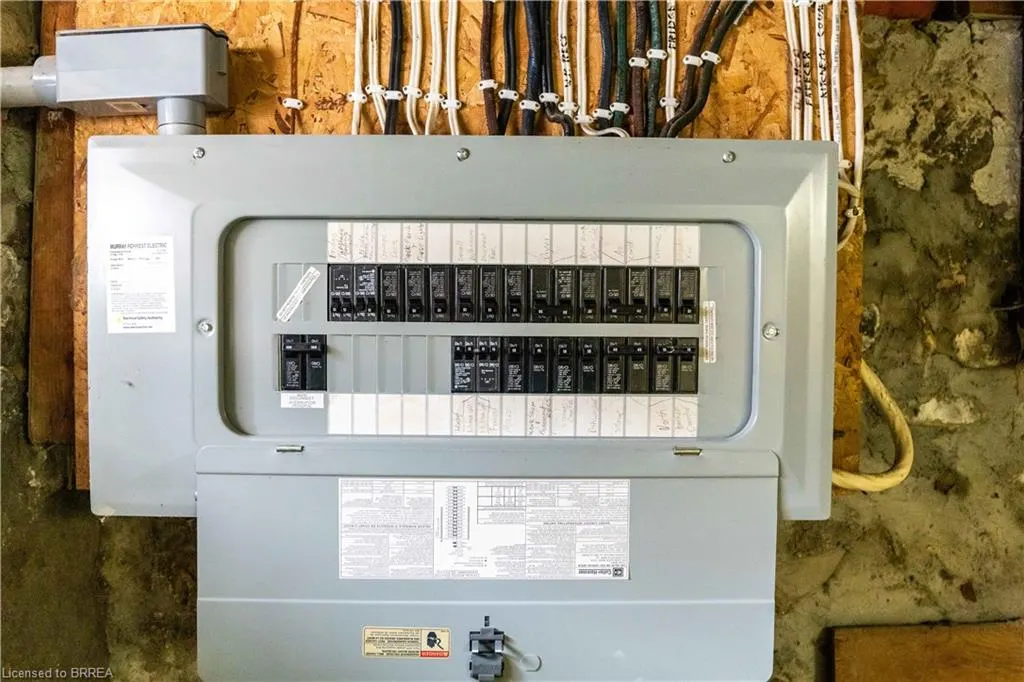
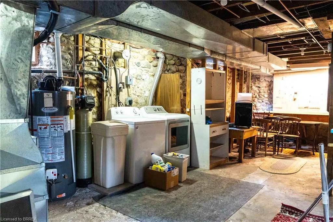
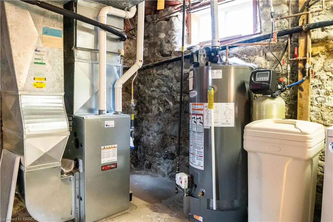
Welcome to 46 Jane Street: A Renaissance of Heritage & High Style. Poised elegantly on a premier corner lot at Jane Street and Alexander Avenue, this 1918 century manor stands as one of Paris’s most distinguished historical residences. A true architectural renaissance, this 4-bedroom beauty has been meticulously reimagined to blend soulful heritage character with sophisticated modern luxury. Beyond the quintessential front porch—the ultimate vantage point for a morning coffee—lies an interior visual masterpiece. Adorned with curated wallpaper throughout, the home exudes a whimsical elegance and high-style romance reminiscent of a modern-day estate. The sprawling 2,108 sq. ft. layout is designed for both grand entertaining and intimate retreats. The main level features an expansive living room anchored by a cozy gas fireplace, flowing seamlessly into a formal dining room. From here, step into one of two sun-drenched sunrooms where walls of windows frame the lush surroundings. Practicality meets prestige with extensive modern upgrades, including updated wiring, plumbing, windows, and a brand-new gas furnace for total peace of mind. Upstairs, the sanctuary continues with four spacious bedrooms, highlighted by a gas fireplace in the primary suite and a private sunroom retreat—the perfect "secret garden" for morning yoga or a quiet library. Outside, the detached 1.5-car garage serves as a dream workshop or studio. Located just steps from the historic downtown core, you are walking distance to elite schools, artisanal shops, and the scenic trails of the Grand and Nith Rivers. This is more than a home; it is a rare opportunity to own a piece of Paris history.
| Price History | |
|---|---|
| 3/20/2026 | Listed $849,900 |
General Features
| Living Area | 2108 |
|---|---|
| Sewer | Sewer (Municipal) |
| Heating | Fireplace-Gas,Forced Air,Natural Gas |
| Cooling | Central Air |
| Roof | Asphalt Shing |
| Appliances | Water Softener,Dishwasher,Dryer,Refrigerator,Stove,Washer |
| Zoning | R2 |
| Garage Spaces | 1 |
| Architectural Style | Two Story |
| Construction Materials | Brick |
| Year Built | 1918 |
| Property Subtype | Single Family Residence |
| County | Brant County |
| New Construction | false |
| Property Type | Residential |
| Attached Garage | false |
| Garage Y/N | true |
| Total Rooms | 13 |
| Full Baths | 1 |
| Status | Active |
| City | Paris |
| Senior Community Y/N | false |
| Open Parking Spaces | 3 |
| MLS Area | 2105 - Paris |
| Lot Size Units | Acres |
| Lot Size Square Feet | 6534 |
| Property Attached Y/N | false |
| MLS Area Minor | 2105 - Fair Grounds |
| Building Area Units | Square Feet |
| Standard Status | Active |
| Year Built Source | Other |
Interior Features
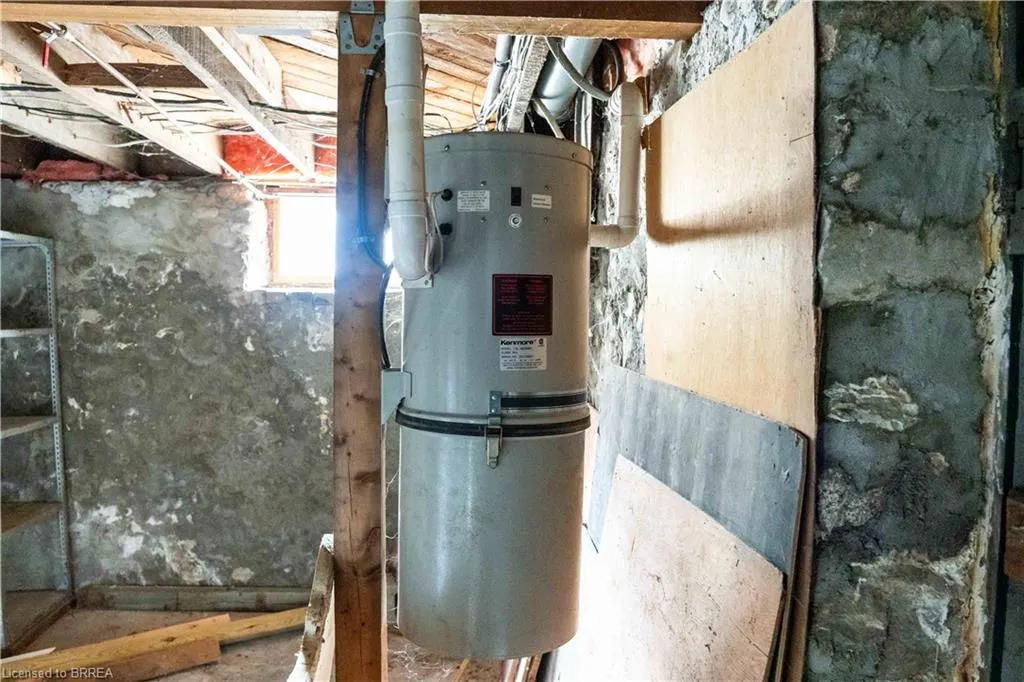
| Interior Amenities | Central Vacuum,Auto Garage Door Remote(s) |
|---|---|
| Basement | Full,Unfinished |
| Total Fireplaces | 2 |
| Fireplace Features | Gas |
| Kitchen Level | Main |
| Air Conditioning Y/N | false |
| Heating Y/N | true |
| Fireplace Y/N | true |
| Above Grade Finished Area | 2108 |
| Half Baths | 1 |
| Total Bedrooms | 4 |
| Main Level Bathrooms | 1 |
| Below Grade Finished Area Unit Type | Square Feet |
| Above Grade Finished Area Source | Other |
| Above Grade Finished Area Unit Type | Square Feet |
| Total Baths | 2 |
Exterior Features
| Parking Features | Detached Garage |
|---|---|
| Lot Features | Urban,Park,Playground Nearby,Quiet Area,Schools,Shopping Nearby,Trails |
| Water Source | Municipal |
| Total Parking | 4 |
| Inclusions | Central Vac,Dishwasher,Dryer,Refrigerator,Stove,Washer |
| Lot Size Area | 0.15 |
| Building Area Total | 2108 |
| Lot Dimensions | 49.06 x 126.74 |
| Lot Size Acres | 0.15 |
| Frontage Length | 49.06 |
| Frontage Type | South |
| Waterfront Y/N | false |
| Covered Spaces | 1 |
| Crops Included Y/N | false |
Amenities
- Foreclosure
- Views
- Short Sale
- New Construction
- Adult 55+
- Lease To Own
- No Strata Fees
- Furnished
- Primary On Main
- Air Conditioning
- Seller Finance
- Green
- Fixer Upper
- Horse
- Golf
- Fireplace
- Deck
- Garage
- Basement
- Pool
 Data provided by the Ontario Regional Technology & Information Systems. The information is deemed reliable, but is not guaranteed. Not intended to solicit buyers or sellers, landlords or tenants currently under contract.
The trademarks REALTOR®, REALTORS® and the REALTOR® logo are controlled by The Canadian Real Estate Association (CREA) and identify real estate professionals who are members of CREA. The trademarks MLS®, Multiple Listing Service® and the associated logos are owned
Data provided by the Ontario Regional Technology & Information Systems. The information is deemed reliable, but is not guaranteed. Not intended to solicit buyers or sellers, landlords or tenants currently under contract.
The trademarks REALTOR®, REALTORS® and the REALTOR® logo are controlled by The Canadian Real Estate Association (CREA) and identify real estate professionals who are members of CREA. The trademarks MLS®, Multiple Listing Service® and the associated logos are owned
 All information deemed reliable but not guaranteed. All properties are subject to prior sale, change or withdrawal. Neither listing broker(s) or information provider(s) shall be responsible for any typographical errors, misinformation, misprints and shall be held totally harmless. Listing(s) information is provided for consumer's personal, non-commercial use and may not be used for any purpose other than to identify prospective properties consumers may be interested in purchasing. The data relating