
Open House Sat, Sep 19th 02:00 PM - 04:00 PM
Address
6 Mccammon Street, Paris, ON
Price
$ 699,900
Property Attributes
- MLS#40862809
- TypeSingle Family
- Listing Status Active
- CityParis
- Area2105 - Paris
- Neighbourhood2105 - Fair Grounds
- Postal CodeN3L 1V9
- StyleBungalow
- Year Built1966
- Taxes$ 3021
- Price$ 699,900
- Bedrooms4
- Full Bathrooms2
- Half Bathrooms1
- Sqr Footage1070
Data Source:
Ontario Regional (ITSO)
Property Description
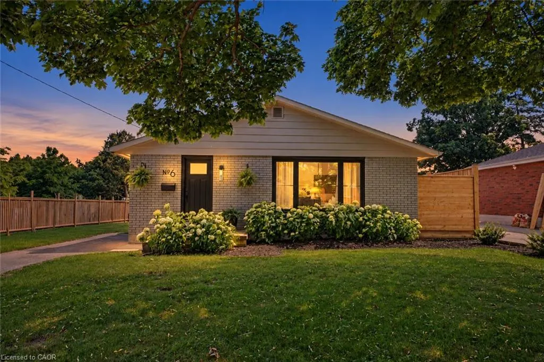
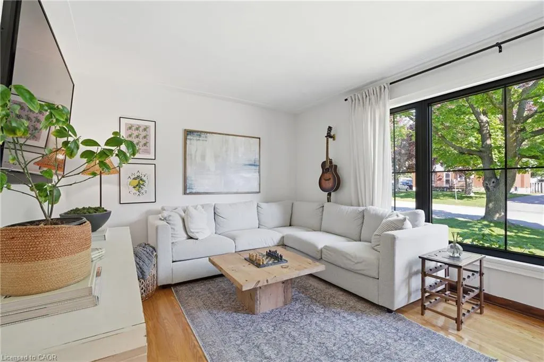
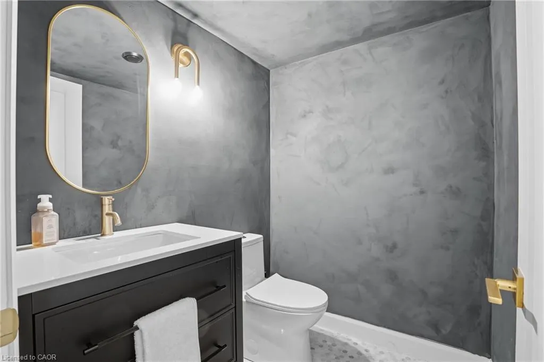
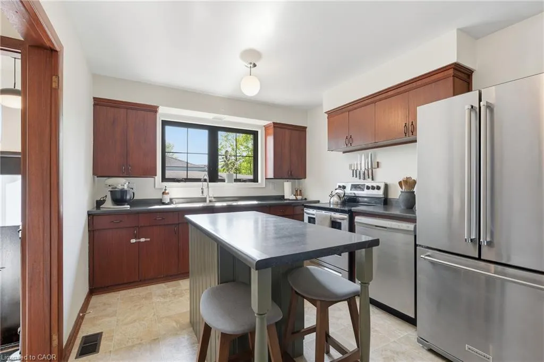
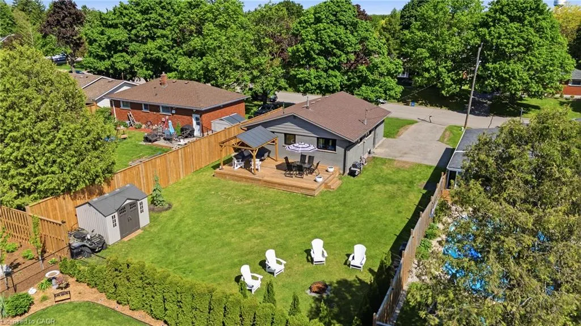
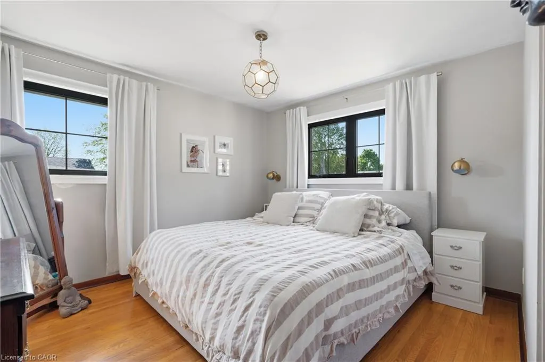
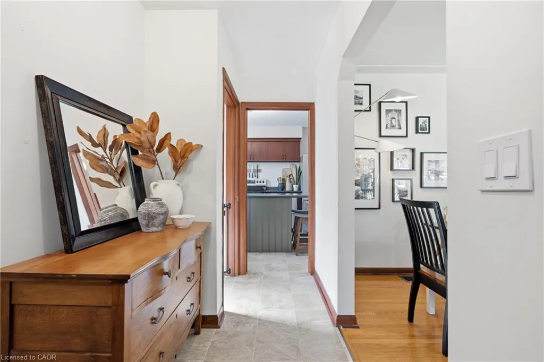
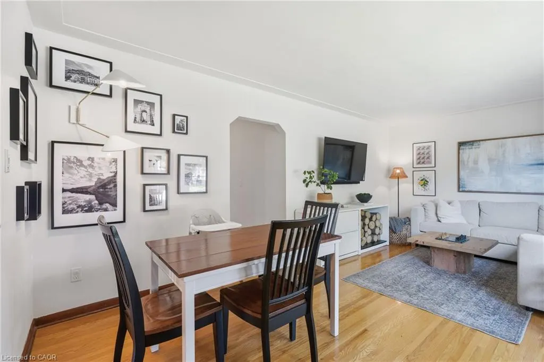
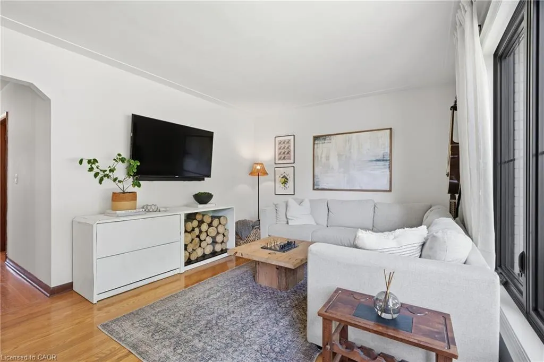
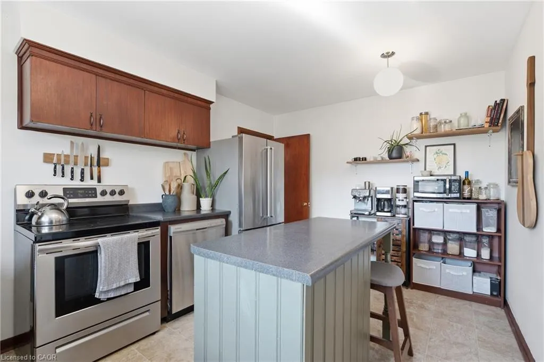
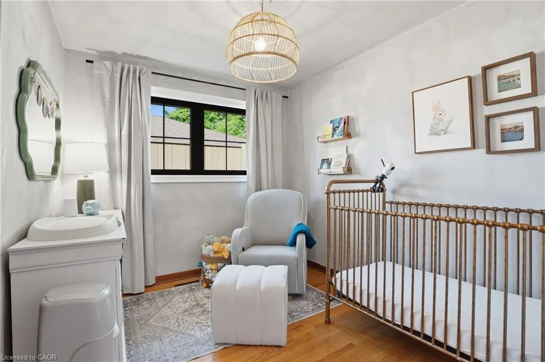
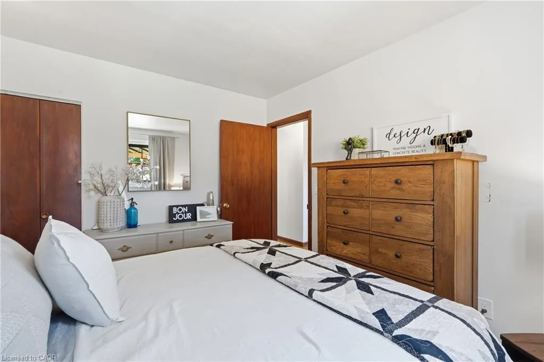
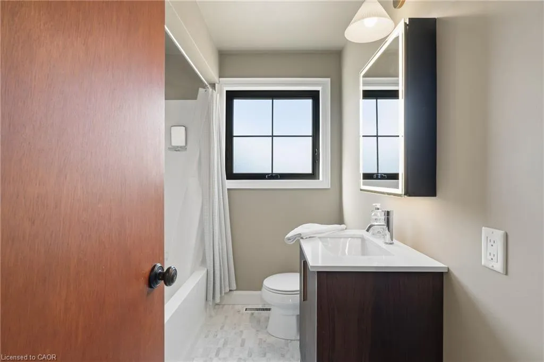
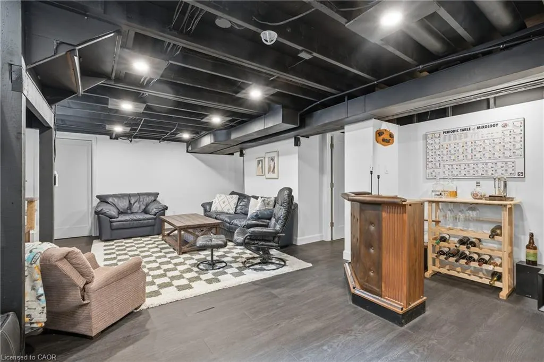
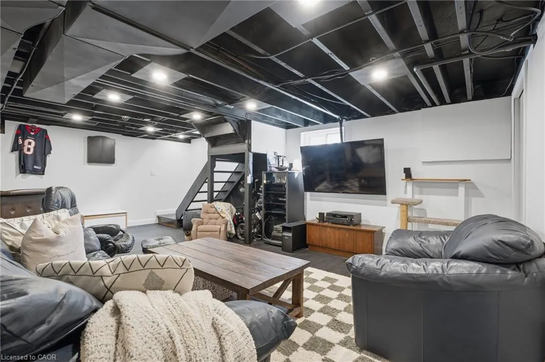
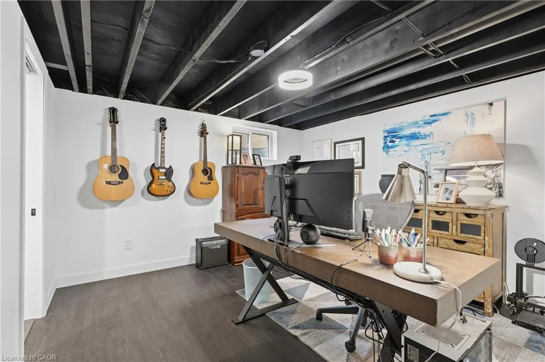
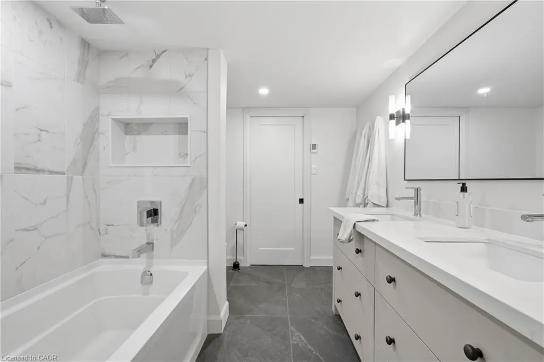
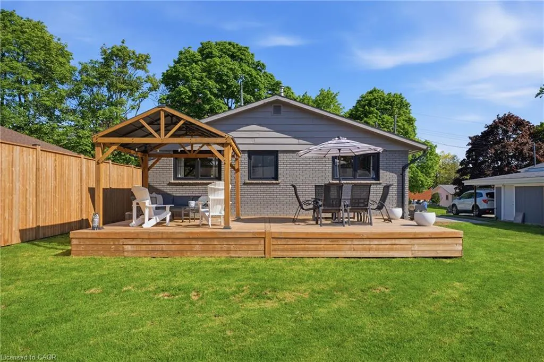
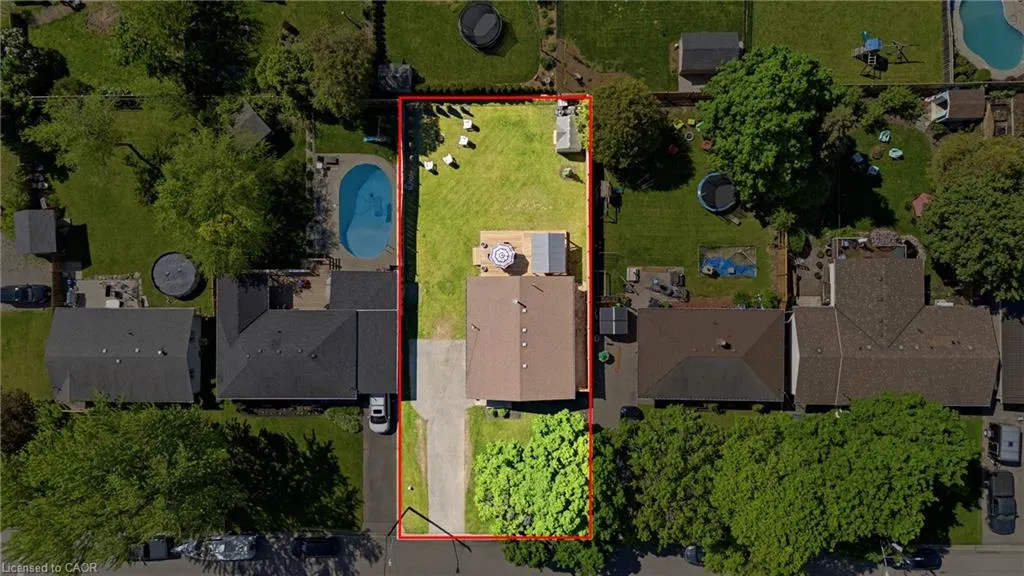
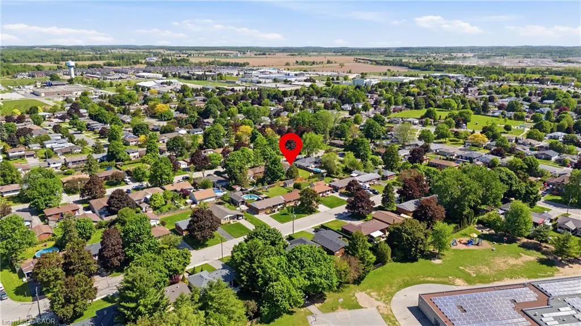
Set on a generous 60 x 125 ft lot along a quiet, tree-lined street, this move-in-ready Paris bungalow offers three main-floor bedrooms, approximately 1,775 sq. ft. of total finished living space, three bathrooms and parking for six vehicles. Inside, the bright main level features comfortable living and dining areas, an eat-in kitchen with newer appliances (2022), three bedrooms and a beautifully renovated 4-piece bathroom completed in 2026. New windows and front door (2023), fresh paint and updated lighting add to the home’s clean, well-maintained feel. The lower level provides valuable additional living space with a separate entrance, spacious recreation room, finished fourth bedroom, convenient 2-piece bathroom and an impressive 5-piece bathroom with heated floors. A bar area is already plumbed for a future wet bar, while an additional unfinished room offers the potential for a future bedroom, home office, gym or hobby space. It is a flexible layout well suited to teenagers, guests, extended family or anyone looking for room beyond the main floor. Outside, the large backyard offers plenty of space for children, pets, entertaining and future outdoor projects. Enjoy the newer deck, mature surroundings and the privacy of this established neighbourhood. Other important improvements include the furnace and air conditioner (2022), kitchen appliances (2022), exterior stain (2023 with a 25-year warranty) and deck (2024). Located close to parks, schools, shopping, the Grand River and downtown Paris, this thoughtfully cared-for home offers an appealing combination of indoor space, a substantial lot and flexibility for the future.
| Price History | |
|---|---|
| 9/14/2026 | Listed $699,900 |
General Features
| Living Area | 1070 |
|---|---|
| Sewer | Sewer (Municipal) |
| Heating | Forced Air,Natural Gas |
| Cooling | Central Air |
| Roof | Asphalt Shing |
| Appliances | Water Heater,Water Softener,Dishwasher,Refrigerator,Stove |
| Zoning | R2 |
| Patio/Porch Features | Deck |
| Architectural Style | Bungalow |
| Construction Materials | Brick |
| Year Built | 1966 |
| Stories Count | 1 |
| Property Subtype | Single Family Residence |
| County | Brant County |
| New Construction | false |
| Property Type | Residential |
| Attached Garage | false |
| Garage Y/N | false |
| Other Structures | Shed(s) |
| Total Rooms | 12 |
| Full Baths | 2 |
| Status | Active |
| Directions | Silver St to Market St and then left onto McCammon |
| City | Paris |
| Senior Community Y/N | false |
| Open Parking Spaces | 6 |
| MLS Area | 2105 - Paris |
| Carport Y/N | false |
| Property Attached Y/N | false |
| MLS Area Minor | 2105 - Fair Grounds |
| Building Area Units | Square Feet |
| Standard Status | Active |
| Year Built Source | Other |
| Virtual Tour | https://www.youtube.com/shorts/uaPkEyYlMqk |
Interior Features
| Basement | Separate Entrance,Full,Partially Finished |
|---|---|
| Kitchen Level | Main |
| Total Stories | 2 |
| Air Conditioning Y/N | false |
| Heating Y/N | true |
| Fireplace Y/N | false |
| Above Grade Finished Area | 1070 |
| Half Baths | 1 |
| Laundry Features | In Basement |
| Total Bedrooms | 4 |
| Below Grade Finished Area | 705 |
| Main Level Bedrooms | 3 |
| Main Level Bathrooms | 1 |
| Below Grade Finished Area Unit Type | Square Feet |
| Above Grade Finished Area Source | Owner |
| Above Grade Finished Area Unit Type | Square Feet |
| Total Baths | 3 |
Exterior Features
| Fencing | Fence - Partial |
|---|---|
| Parking Features | Asphalt |
| Lot Features | Urban,Rectangular,City Lot,Park,Playground Nearby,Schools,Shopping Nearby |
| Water Source | Municipal |
| Total Parking | 6 |
| Inclusions | Dishwasher,Refrigerator,Stove |
| Foundation Details | Concrete Perimeter |
| Building Area Total | 1775 |
| Lot Dimensions | 60 x 125 |
| Frontage Length | 60.00 |
| Frontage Type | South |
| Lot Size Source | GeoWarehouse |
| Waterfront Y/N | false |
| Crops Included Y/N | false |
Amenities
- Foreclosure
- Views
- Short Sale
- New Construction
- Adult 55+
- Lease To Own
- No Strata Fees
- Furnished
- Primary On Main
- Air Conditioning
- Seller Finance
- Green
- Fixer Upper
- Horse
- Golf
- Fireplace
- Deck
- Garage
- Basement
- Pool
 Data provided by the Ontario Regional Technology & Information Systems. The information is deemed reliable, but is not guaranteed. Not intended to solicit buyers or sellers, landlords or tenants currently under contract.
The trademarks REALTOR®, REALTORS® and the REALTOR® logo are controlled by The Canadian Real Estate Association (CREA) and identify real estate professionals who are members of CREA. The trademarks MLS®, Multiple Listing Service® and the associated logos are owned
Data provided by the Ontario Regional Technology & Information Systems. The information is deemed reliable, but is not guaranteed. Not intended to solicit buyers or sellers, landlords or tenants currently under contract.
The trademarks REALTOR®, REALTORS® and the REALTOR® logo are controlled by The Canadian Real Estate Association (CREA) and identify real estate professionals who are members of CREA. The trademarks MLS®, Multiple Listing Service® and the associated logos are owned
 All information deemed reliable but not guaranteed. All properties are subject to prior sale, change or withdrawal. Neither listing broker(s) or information provider(s) shall be responsible for any typographical errors, misinformation, misprints and shall be held totally harmless. Listing(s) information is provided for consumer's personal, non-commercial use and may not be used for any purpose other than to identify prospective properties consumers may be interested in purchasing. The data relating