
Just Listed

Address
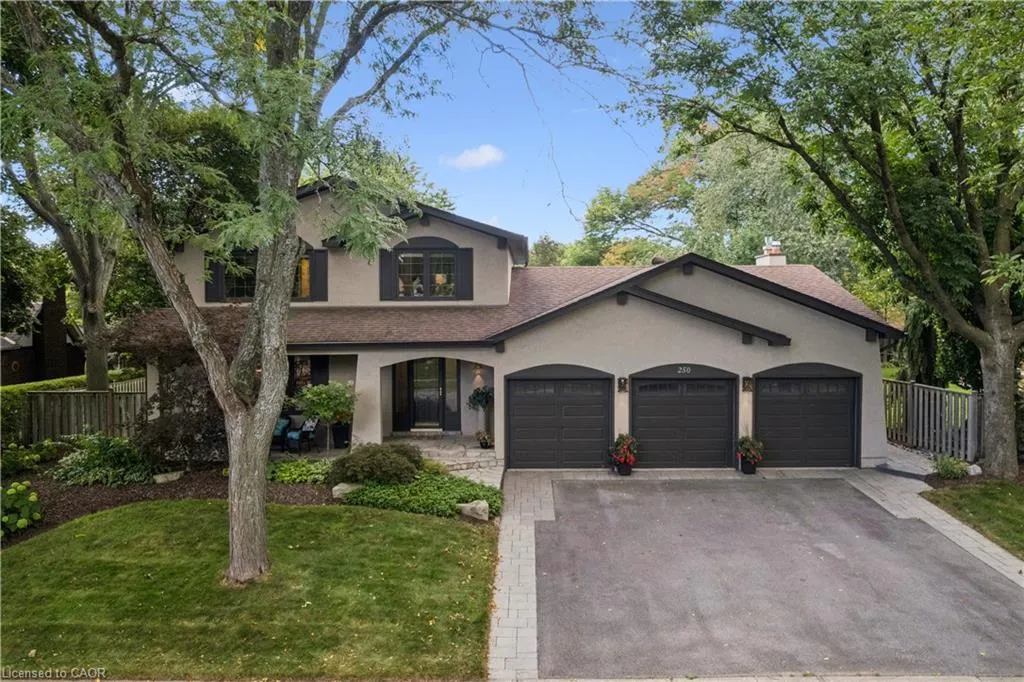
250 Mccraney Street W, Oakville, ON
Price
$ 1,829,000
Property Attributes
- MLS#40860721
- TypeSingle Family
- Listing Status Active
- CityOakville
- Area1 - Oakville
- Neighbourhood1003 - CP College Park
- Postal CodeL6H 3B2
- StyleContemporary
- Year Built1980
- Taxes$ 7335
- Price$ 1,829,000
- Bedrooms4
- Full Bathrooms3
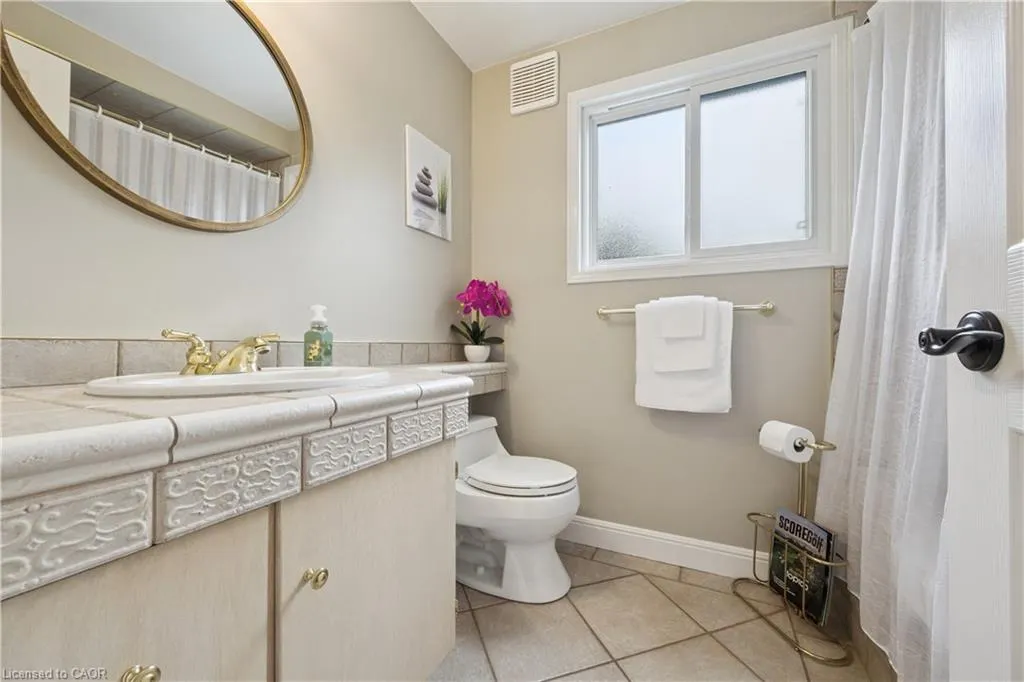
- Half Bathrooms1
- Sqr Footage2022
Data Source:
Ontario Regional (ITSO)
Property Description
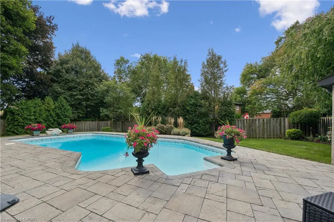
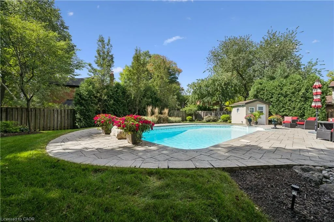
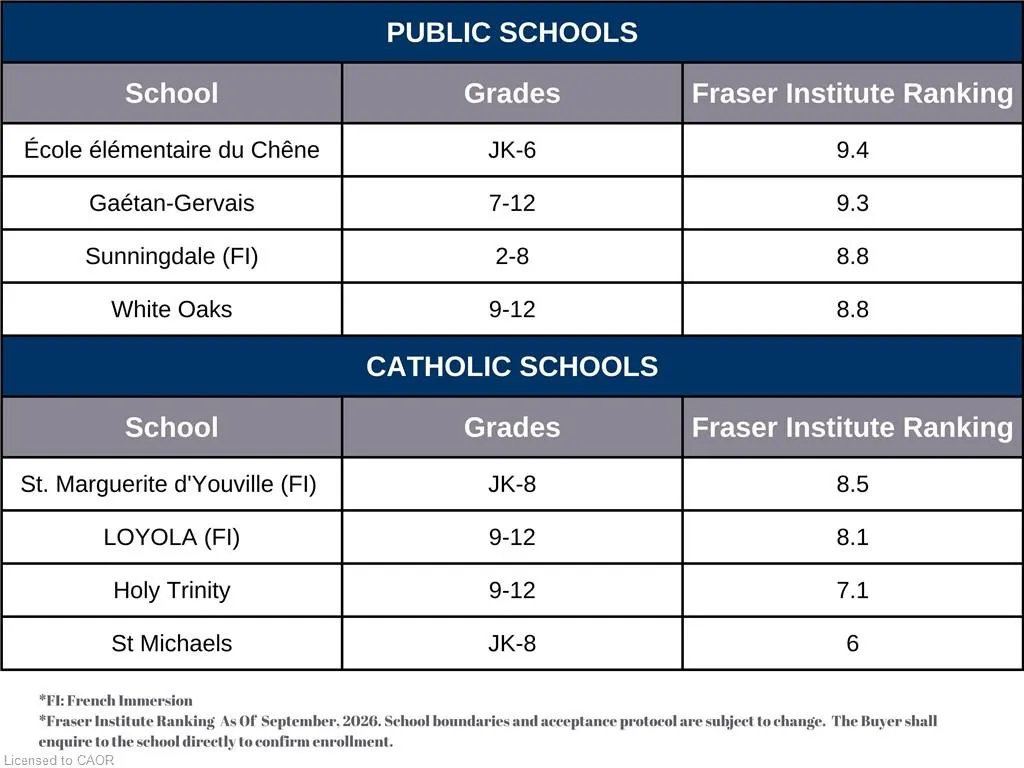
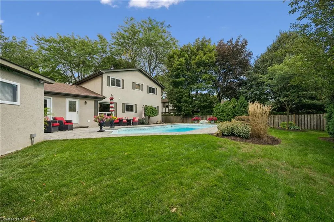
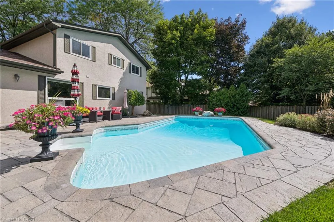
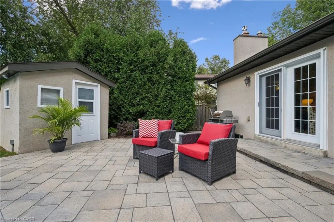
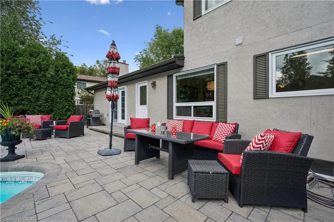
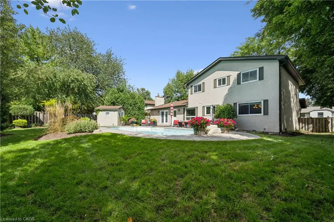
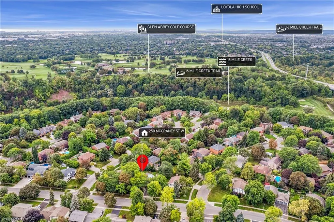
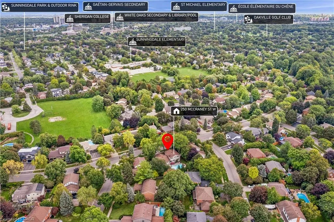
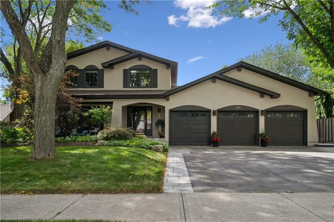
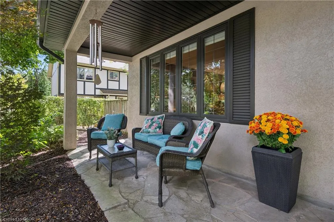
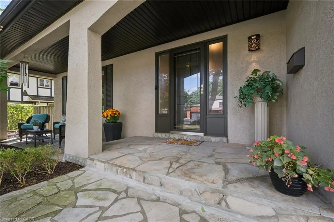
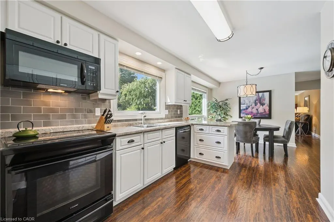
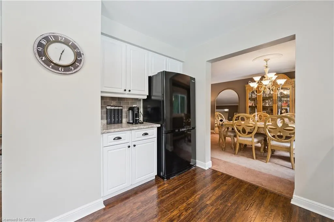
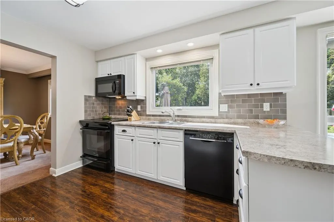
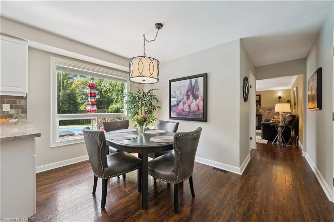
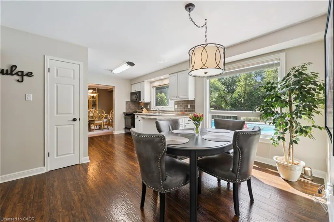
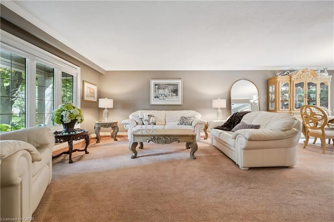
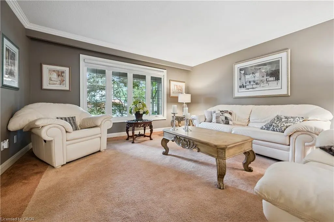
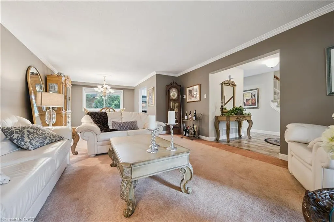
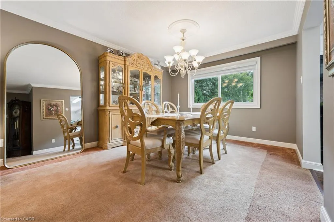
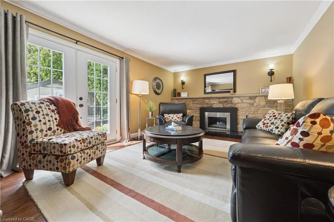
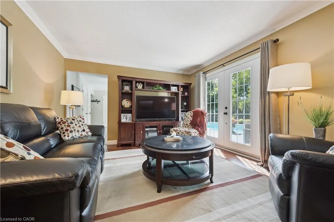
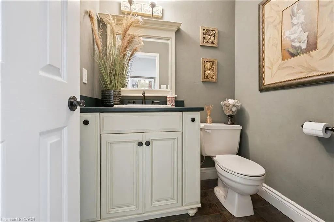
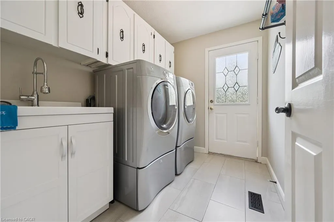
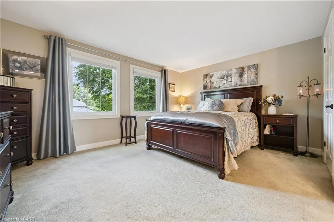
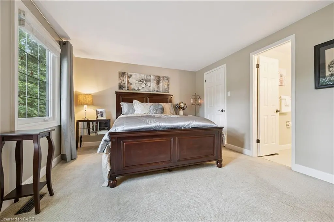
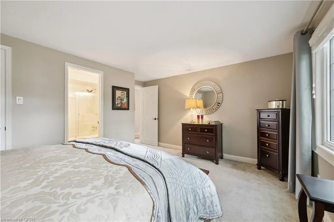
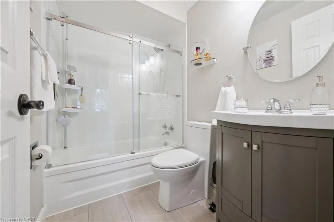
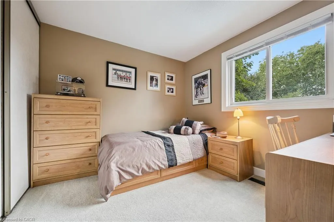
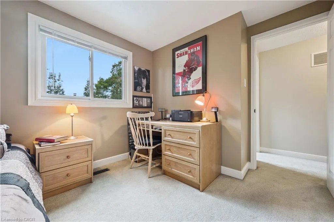
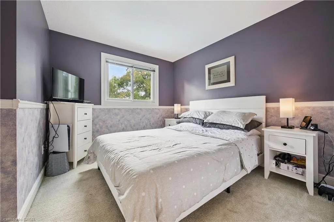
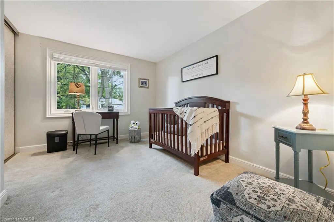
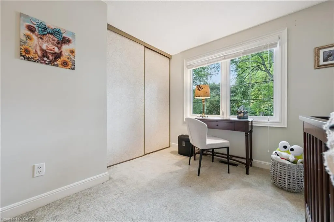
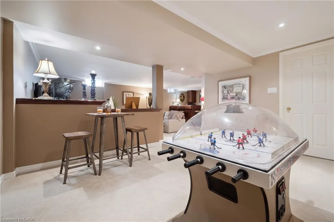
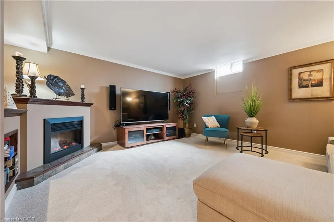
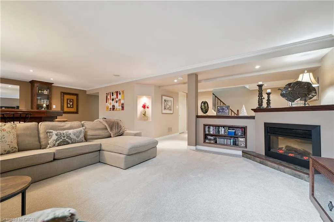
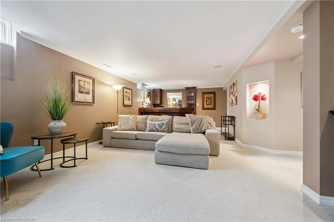
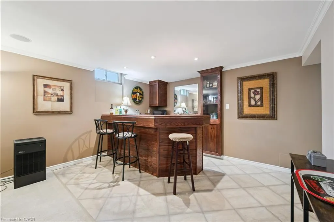
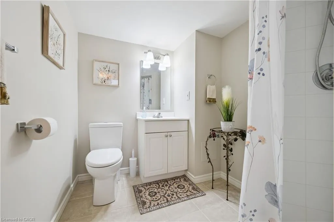
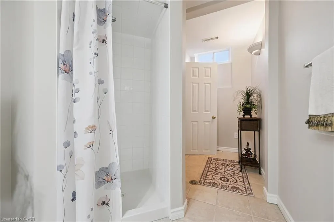
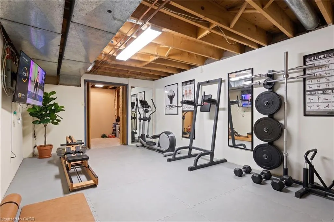
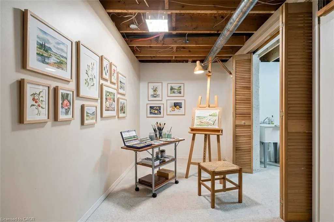
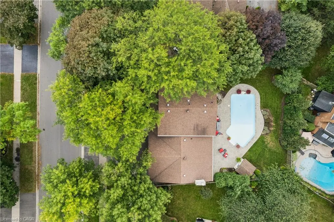
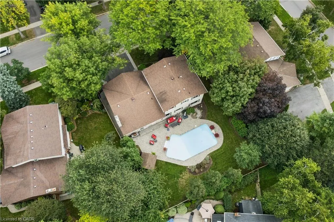
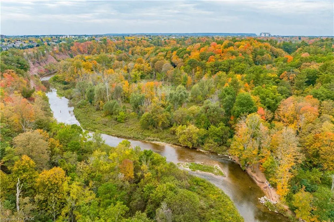
A rare triple garage, inground pool, amazing parklike lot, top rated schools—this extraordinary residence in Oakville’s exclusive Enclaves of College Park has it all! Set on an expansive 80.63 x 114.27 ft private lot framed by mature foliage and greenspace, this 4-bedroom home offers an unparalleled resort-style lifestyle. The main level features a versatile formal living and dining area, a quiet family room centered around a cozy fireplace with French doors, and main floor laundry/mudroom convenience with direct yard access. The sunlit kitchen is tailored for daily living with a dedicated coffee bar, ample pantry storage, and serene views of your private backyard oasis. Step outside to an entertainer’s paradise showcasing a glittering inground pool, charming pool house, soothing water feature, gas BBQ hookup, and expansive interlock patio space. Upstairs, retreat to four spacious bedrooms, including a primary suite with a walk-in closet and 4-piece ensuite. The fully finished lower level extends your living area with a recreation room, wet bar, exercise room, den, and 3-piece bath. Families will cherish the exceptional education path: walk to Sunningdale Public School (8.8/10 Fraser Institute), White Oaks Secondary with its prestigious IB Program (8.8/10), and elite French immersion options including Gaetan-Gervais (9.3/10). Prime mechanics include an A/C heat pump (2026), furnace & water heater (2020), windows/doors (2014), and roof (2012). Steps to 16 Mile Creek trails, Oakville Golf Club, Glen Abbey, Sheridan College, and Trafalgar GO! Some photos virtually staged
| Elementary School | High School |
|---|---|
| Sunningdale/St. Michaels/Munns Elementary School | White Oaks/Holy Trinity High School |
| Price History | |
|---|---|
| 9/17/2026 | Listed $1,829,000 |
General Features
| Living Area | 2022 |
|---|---|
| Sewer | Sewer (Municipal) |
| Heating | Forced Air,Natural Gas |
| Cooling | Central Air |
| Roof | Asphalt Shing |
| Appliances | Dishwasher,Dryer,Microwave,Range Hood,Refrigerator,Stove,Washer |
| Zoning | RL2-0 |
| Garage Spaces | 3 |
| Patio/Porch Features | Patio,Porch |
| Architectural Style | Contemporary |
| Pool Features | In Ground |
| Security Features | Carbon Monoxide Detector,Smoke Detector |
| Construction Materials | Stucco |
| Exclusions | Drapes In Primary Bedroom. |
| Year Built | 1980 |
| View | Garden,Pool |
| Stories Count | 2 |
| Topography | Open Space,Wooded/Treed |
| Property Subtype | Single Family Residence |
| County | Halton |
| New Construction | false |
| Property Type | Residential |
| Attached Garage | true |
| Garage Y/N | true |
| Total Rooms | 20 |
| Full Baths | 3 |
| Status | Active |
| Directions | UPPER MIDDLE/OXFORD(S)/OLD UPPER MIDDLE/MCCRANEY |
| High School | White Oaks/Holy Trinity,Gaetan Gervais |
| City | Oakville |
| Senior Community Y/N | false |
| Open Parking Spaces | 3 |
| MLS Area | 1 - Oakville |
| Elementary School | Sunningdale/St. Michaels/Munns |
| Property Attached Y/N | false |
| MLS Area Minor | 1003 - CP College Park |
| Virtual Tour | https://vimeo.com/1228004298?share=copy&fl=sv&fe=ci |
| Building Area Units | Square Feet |
| Standard Status | Active |
| Year Built Source | Assessor |
| Virtual Tour | https://themartingroup.ca/properties/250-mccraney-street-w |
Interior Features
| Interior Amenities | Central Vacuum,Auto Garage Door Remote(s),Built-In Appliances,Wet Bar |
|---|---|
| Basement | Development Potential,Full,Finished |
| Total Fireplaces | 2 |
| Fireplace Features | Electric,Family Room,Gas,Recreation Room |
| Kitchen Level | Main |
| Total Stories | 3 |
| Air Conditioning Y/N | false |
| Heating Y/N | true |
| Window Features | Window Coverings |
| Fireplace Y/N | true |
| Above Grade Finished Area | 2022 |
| Half Baths | 1 |
| Laundry Features | Laundry Room,Main Level,Sink |
| Total Bedrooms | 4 |
| Below Grade Finished Area | 1250 |
| Main Level Bathrooms | 1 |
| Below Grade Finished Area Unit Type | Square Feet |
| Below Grade Finished Area Source | LBO Provided |
| Above Grade Finished Area Source | LBO Provided |
| Above Grade Finished Area Unit Type | Square Feet |
| Total Baths | 4 |
Exterior Features
| Exterior Amenities | Landscaped,Lighting,Privacy,Private Entrance |
|---|---|
| Fencing | Full |
| Parking Features | Attached Garage,Garage Door Opener |
| Lot Features | Urban,Rectangular,Near Golf Course,Greenbelt,Hospital,Landscaped,Library,Open Spaces,Park,Playground Nearby,Public Transit,Quiet Area,Ravine,Rec./Community Centre,Shopping Nearby,Trails |
| Water Source | Municipal,Municipal-Metered |
| Total Parking | 6 |
| Inclusions | Carbon Monoxide Detector,Central Vac,Dishwasher,Dryer,Garage Door Opener,Microwave,Pool Equipment,Range Hood,Refrigerator,Smoke Detector,Stove,Washer,Window Coverings,Please Note Microwave Handle Broken "as Is" |
| Foundation Details | Poured Concrete |
| Building Area Total | 3272 |
| Lot Dimensions | 80.63 x 114.27 |
| Frontage Length | 80.63 |
| Frontage Type | West |
| Lot Size Source | GeoWarehouse |
| Waterfront Y/N | false |
| Covered Spaces | 3 |
| Other Equipment | Pool Equipment |
| Crops Included Y/N | false |
Amenities
- Foreclosure
- Views
- Short Sale
- New Construction
- Adult 55+
- Lease To Own
- No Strata Fees
- Furnished
- Primary On Main
- Air Conditioning
- Seller Finance
- Green
- Fixer Upper
- Horse
- Golf
- Fireplace
- Deck
- Garage
- Basement
- Pool
 Data provided by the Ontario Regional Technology & Information Systems. The information is deemed reliable, but is not guaranteed. Not intended to solicit buyers or sellers, landlords or tenants currently under contract.
The trademarks REALTOR®, REALTORS® and the REALTOR® logo are controlled by The Canadian Real Estate Association (CREA) and identify real estate professionals who are members of CREA. The trademarks MLS®, Multiple Listing Service® and the associated logos are owned
Data provided by the Ontario Regional Technology & Information Systems. The information is deemed reliable, but is not guaranteed. Not intended to solicit buyers or sellers, landlords or tenants currently under contract.
The trademarks REALTOR®, REALTORS® and the REALTOR® logo are controlled by The Canadian Real Estate Association (CREA) and identify real estate professionals who are members of CREA. The trademarks MLS®, Multiple Listing Service® and the associated logos are owned
 All information deemed reliable but not guaranteed. All properties are subject to prior sale, change or withdrawal. Neither listing broker(s) or information provider(s) shall be responsible for any typographical errors, misinformation, misprints and shall be held totally harmless. Listing(s) information is provided for consumer's personal, non-commercial use and may not be used for any purpose other than to identify prospective properties consumers may be interested in purchasing. The data relating