
Address
98 Charlotteville Rd 1, St. Williams, ON
Price
$ 535,000
Property Attributes
- MLS#40860490
- TypeSingle Family
- Listing Status Conditional
- CitySt. Williams
- AreaCharlotteville
- NeighbourhoodRural Charlotteville
- Postal CodeN0E 1P0
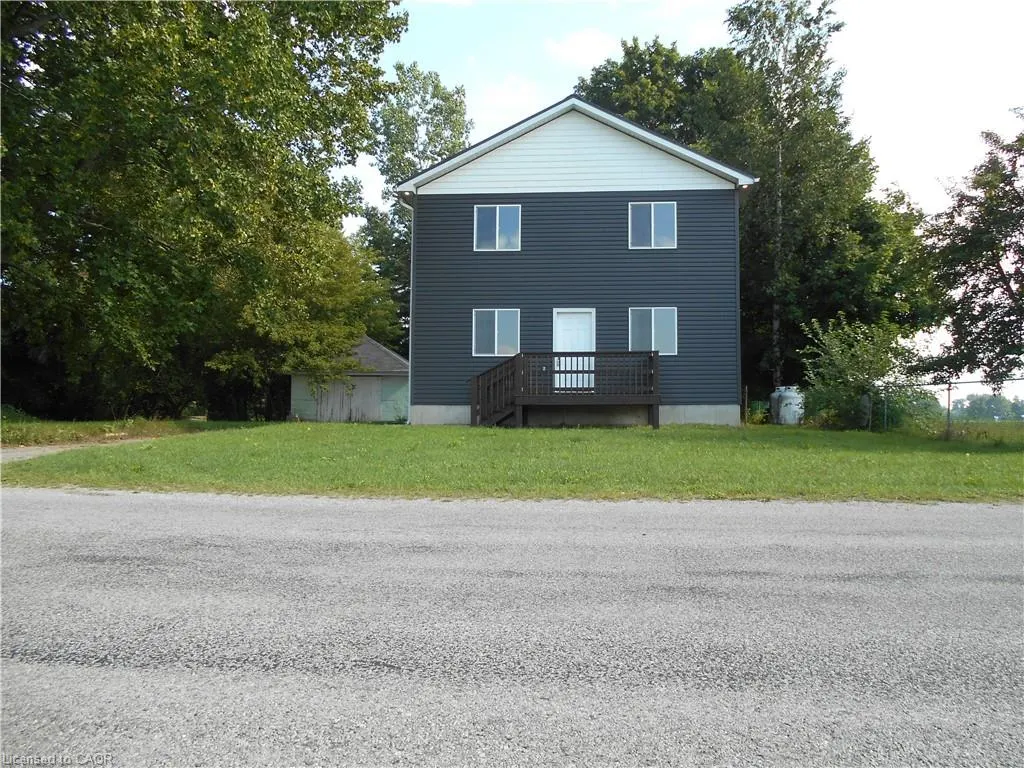
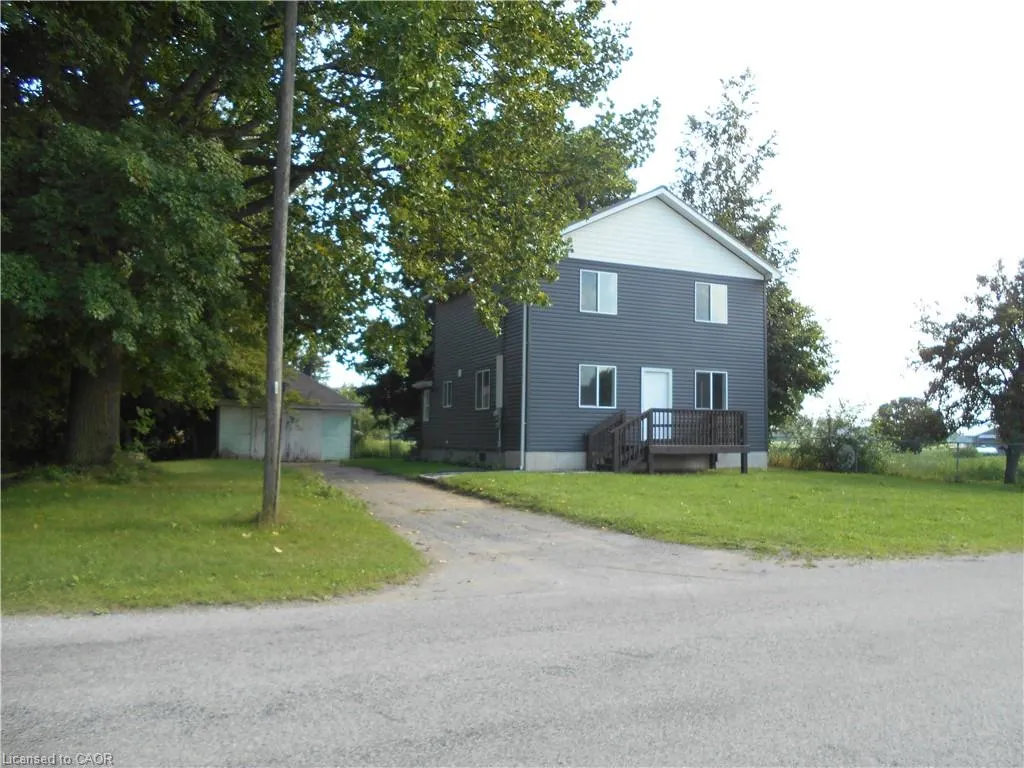
- StyleFarmhouse
- Taxes$ 2801
- Price$ 535,000
- Bedrooms4
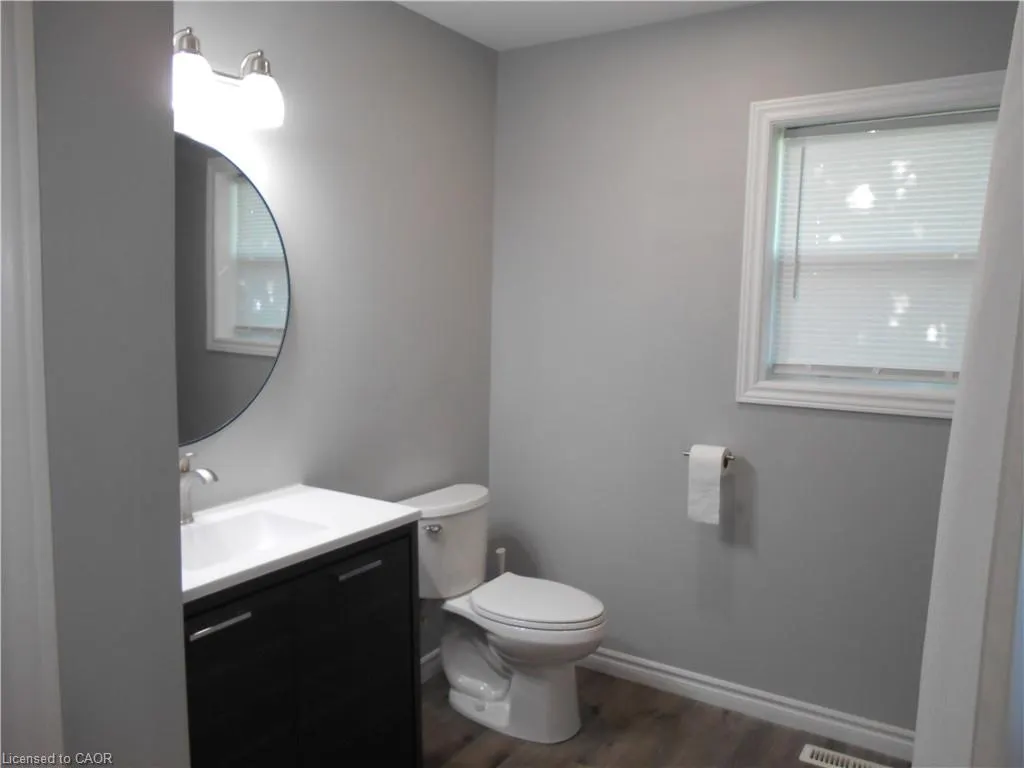
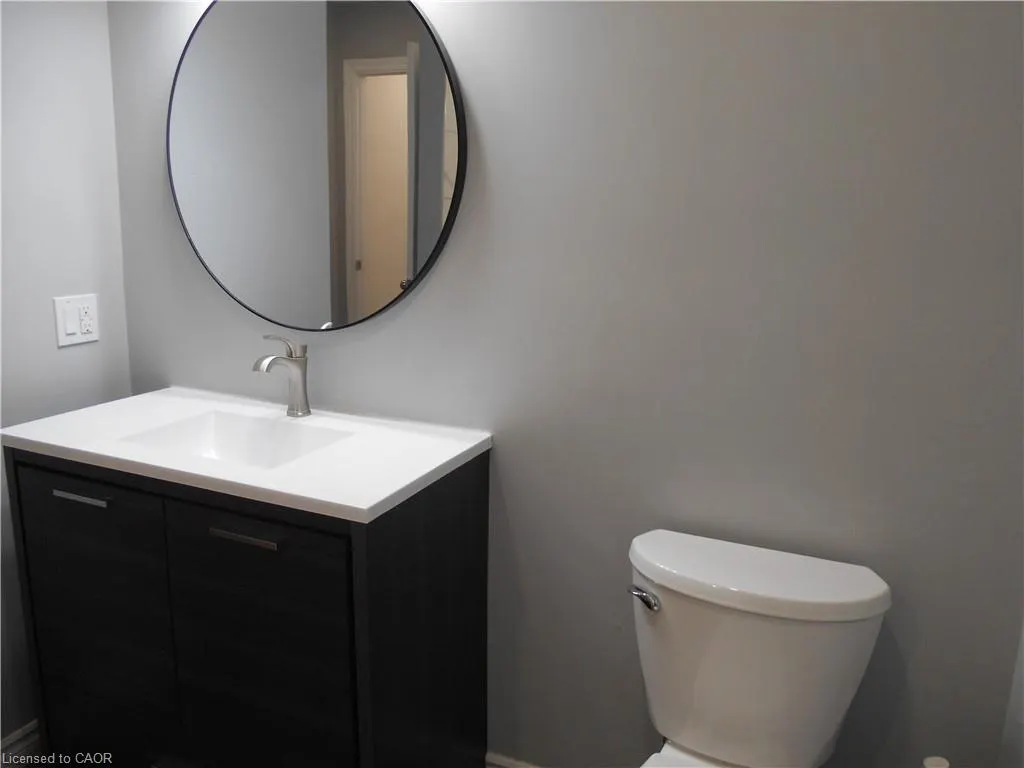
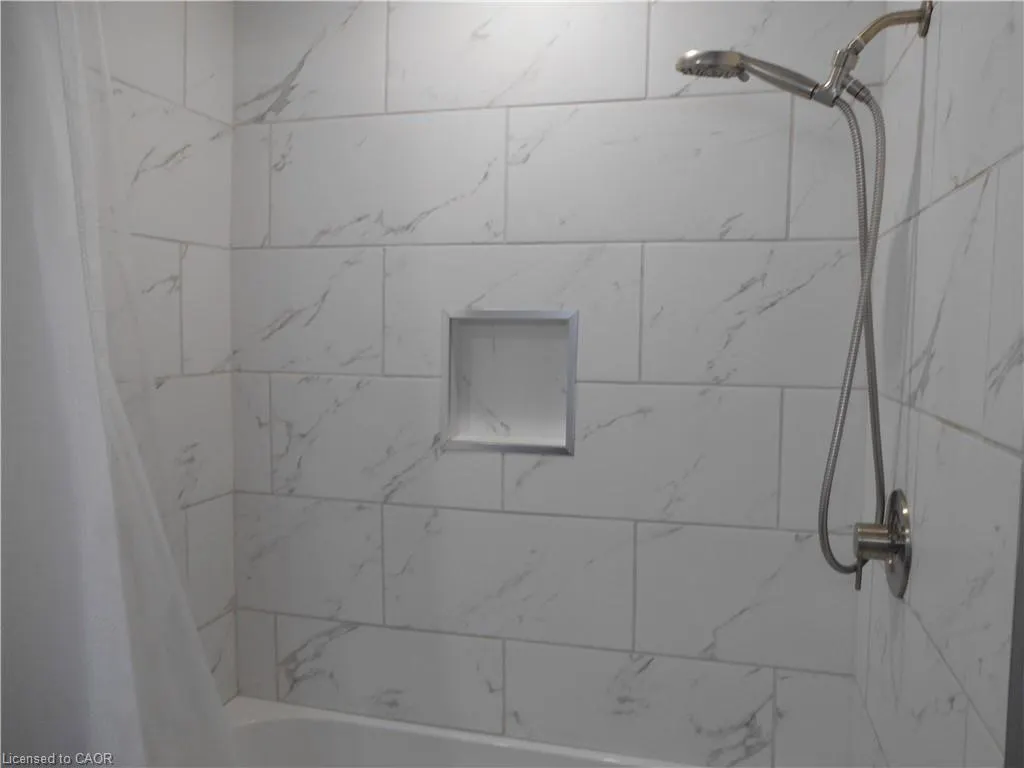
- Full Bathrooms2
- Half Bathrooms0
- Sqr Footage1700
Data Source:
Ontario Regional (ITSO)
Property Description
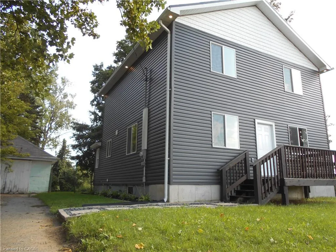
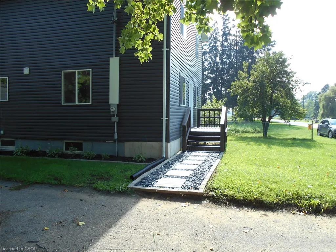
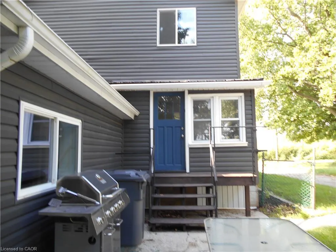
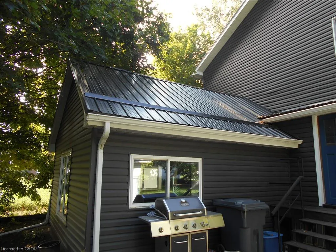
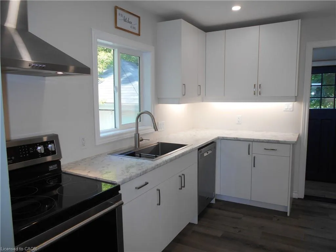
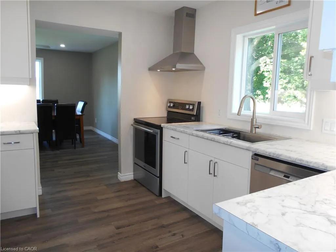
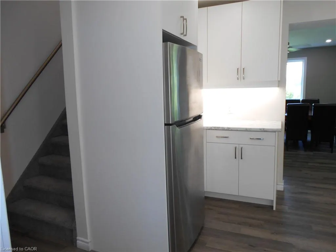
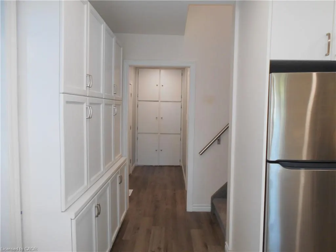
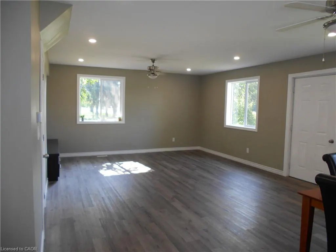
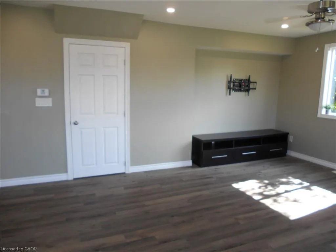
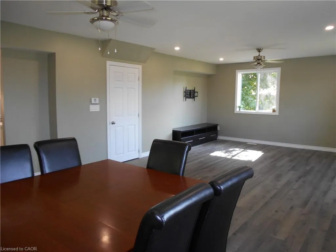
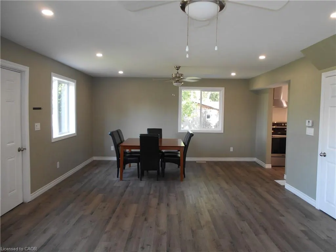
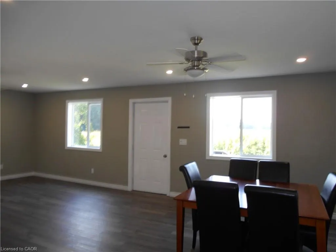
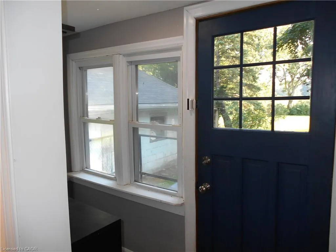
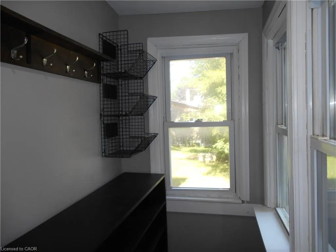
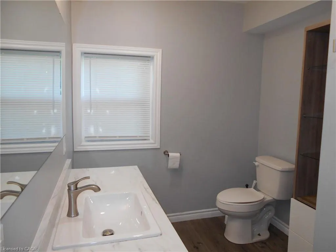
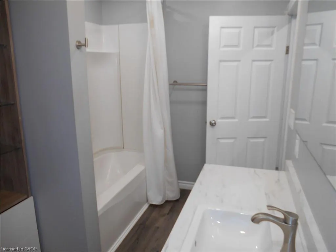
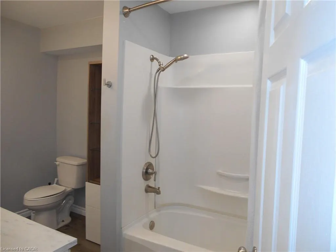
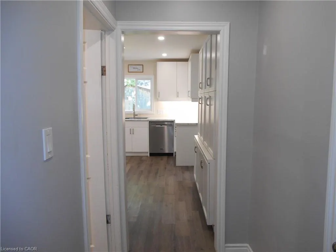
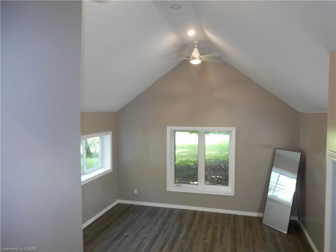
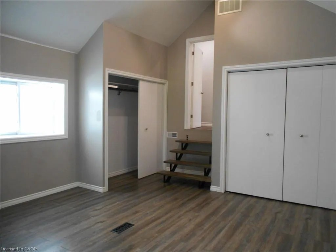
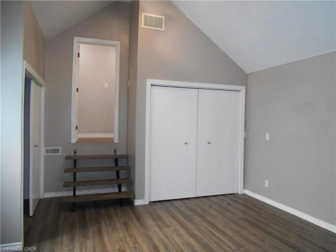
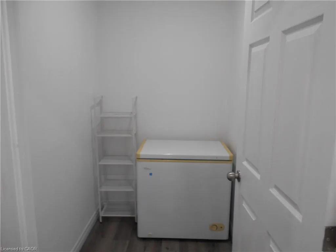
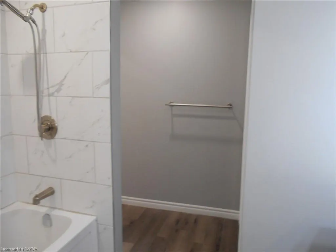
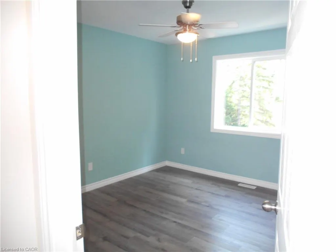
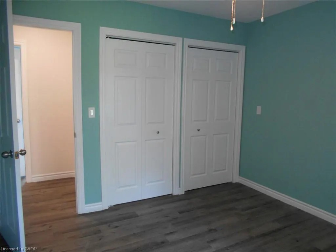
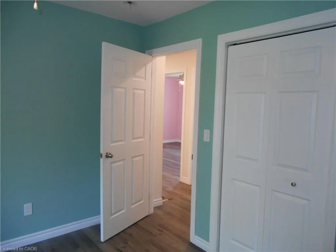
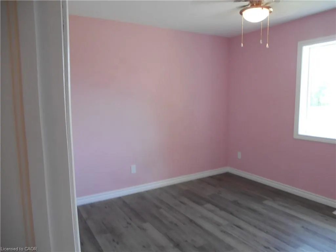
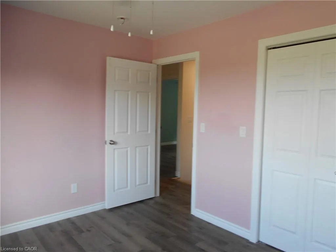
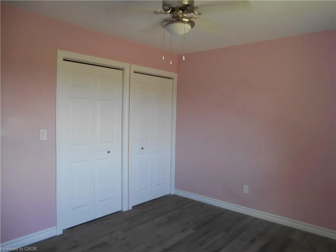
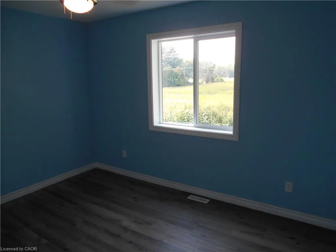
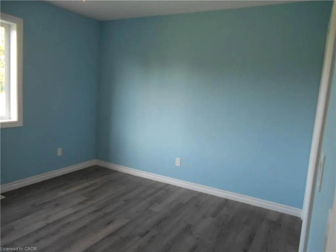
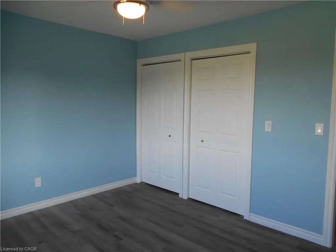
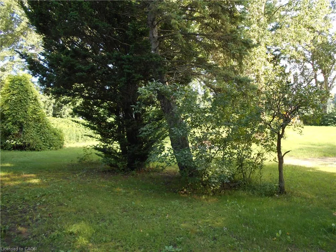
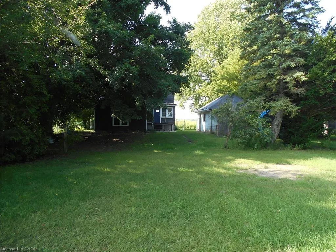
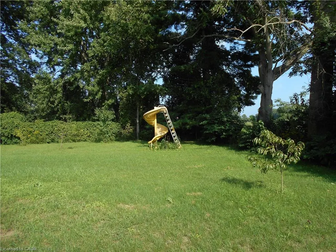
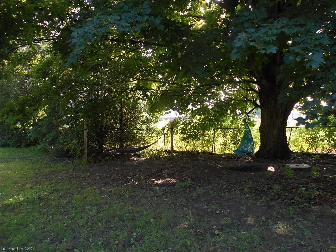
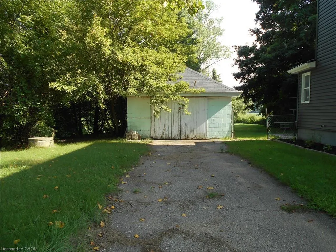
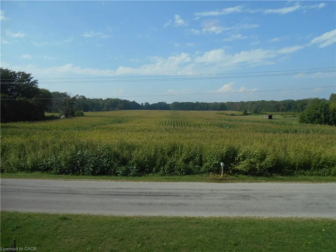
This 2-story home has been thoughtfully renovated for modern living. This charming detached home offers four bedrooms and two bathrooms. Inside, you’ll find a bright, welcoming layout with a spacious living/dining room and a large kitchen. There is plenty of room to settle in without adding a renovation project to your to-do list. Off the mudroom you will find built-in shelving, giving you plenty of places to keep things organized without taking away from the character of the home. Upstairs, you will find three generously sized bedrooms with large closets. A walk-in linen closet offers added storage. The backyard is where you may find yourself spending a lot of time; the substantial yard offers abundant green space for gardening, entertaining, children or four-legged family members, while the detached single garage and private driveway add everyday convenience. There is a lot to enjoy here, both inside and out, with plenty of room to make this home your own.
| Elementary School | High School |
|---|---|
| Port Rowan Ps/St. Michael's Elementary School | Valley Heights/Holy Trinity High School |
| Price History | |
|---|---|
| 9/4/2026 | Listed $535,000 |
General Features
| Living Area | 1700 |
|---|---|
| Sewer | Septic Tank |
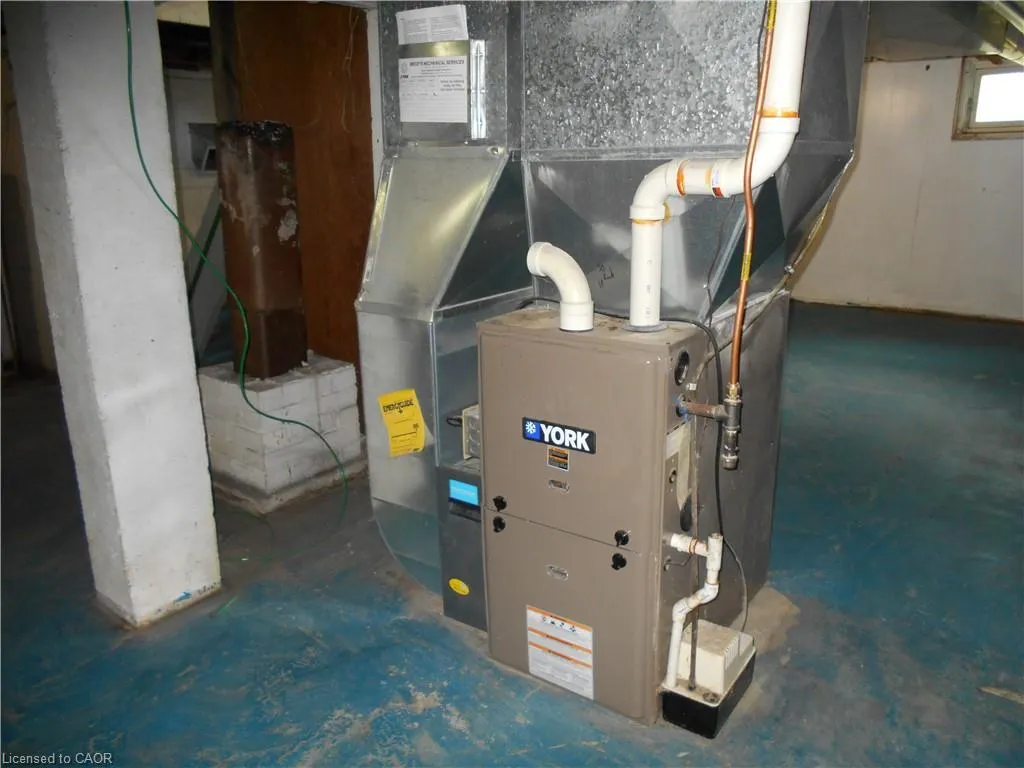
| Heating | Forced Air,Propane |
| Cooling | Window Unit(s) |
| Roof | Metal |
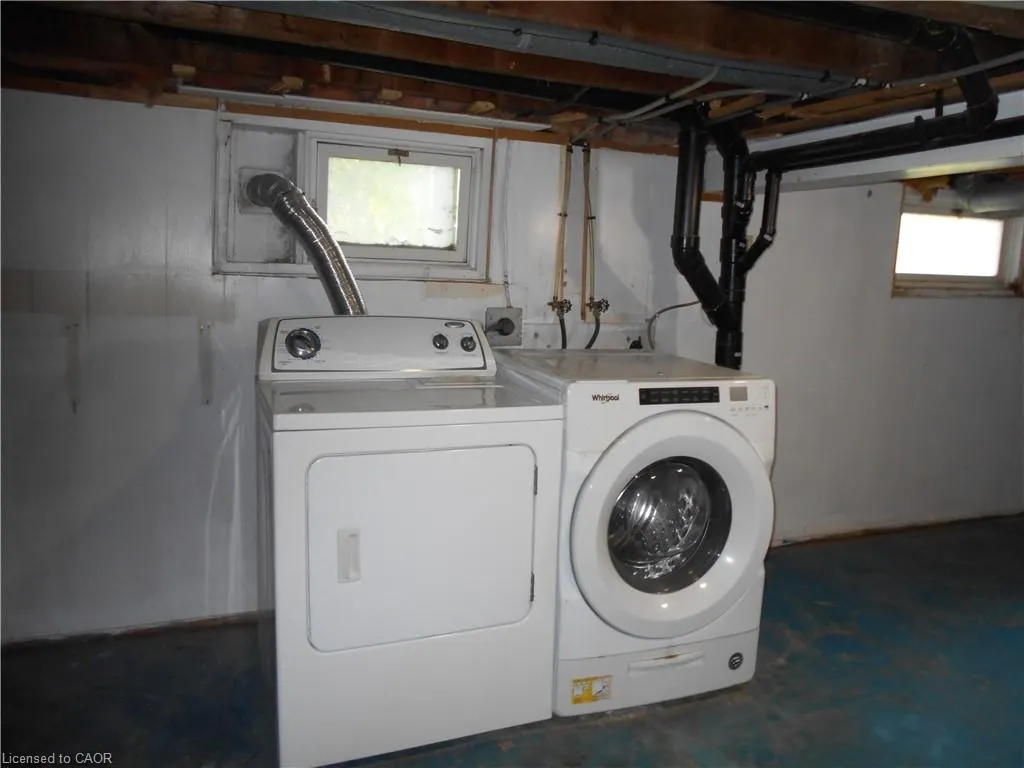
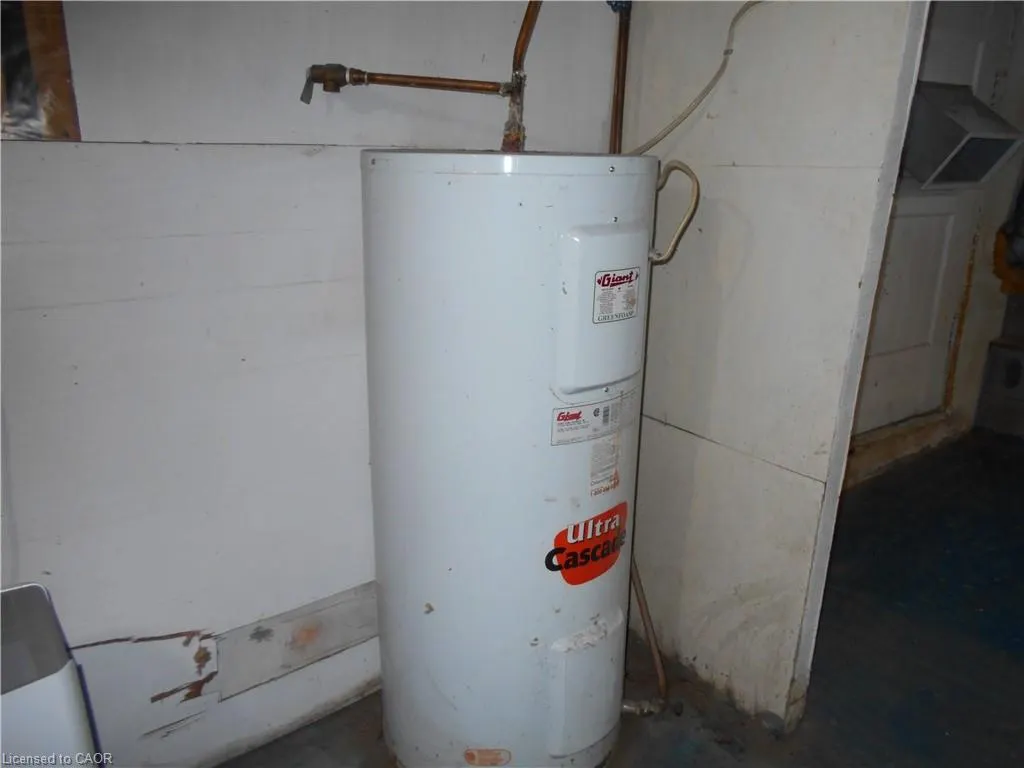
| Appliances | Water Heater Owned,Dishwasher,Dryer,Freezer,Hot Water Tank Owned,Refrigerator,Stove,Washer |
| Zoning | A |
| Garage Spaces | 2 |
| Architectural Style | Farmhouse |
| Construction Materials | Aluminum Siding,Metal/Steel Siding,Vinyl Siding,Other |
| Exclusions | Riding Lawnmower. |
| Stories Count | 2 |
| Property Subtype | Single Family Residence |
| County | Norfolk |
| New Construction | false |
| Property Type | Residential |
| Attached Garage | false |
| Garage Y/N | true |
| Total Rooms | 9 |
| Full Baths | 2 |
| Status | Conditional |
| Directions | Forestry Farm Rd. & Norfolk County Hwy 24 S to Forestry Farm Rd., to Charlotteville. Rd. 1 |
| High School | Valley Heights/Holy Trinity |
| City | St. Williams |
| Senior Community Y/N | false |
| Open Parking Spaces | 3 |
| MLS Area | Charlotteville |
| Elementary School | Port Rowan Ps/St. Michael's |
| Property Attached Y/N | false |
| MLS Area Minor | Rural Charlotteville |
| Building Area Units | Square Feet |
| Standard Status | Active Under Contract |
Interior Features
| Interior Amenities | Ceiling Fan(s) |
|---|---|
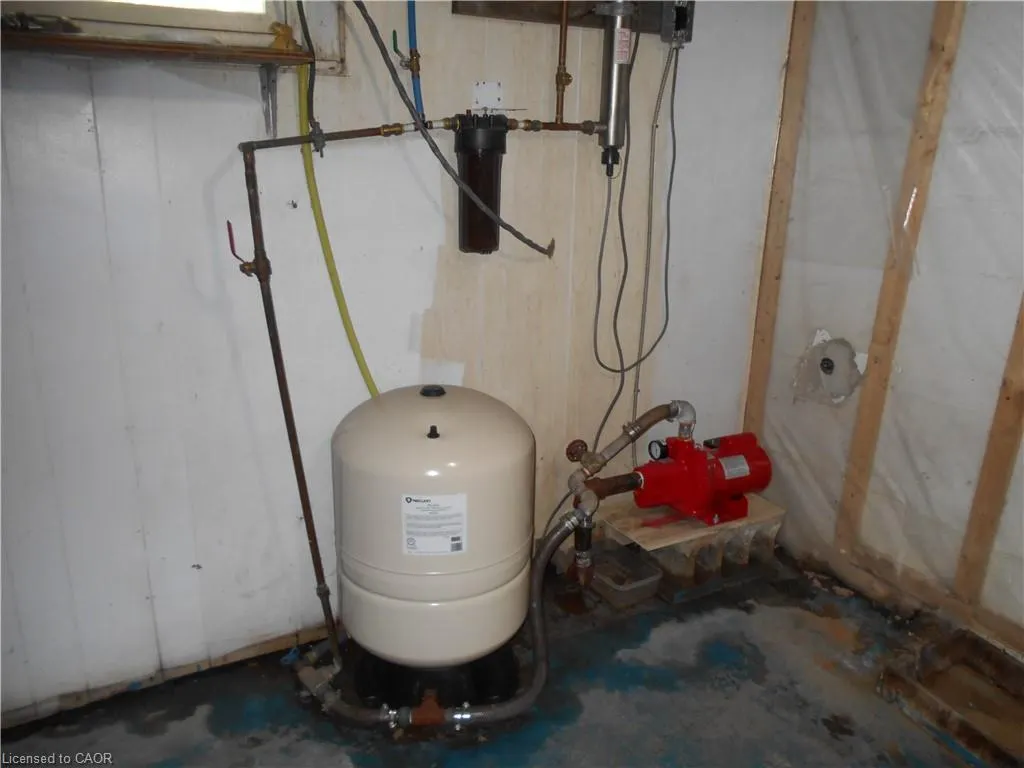
| Basement | Full,Unfinished |
| Total Fireplaces | 1 |
| Fireplace Features | Electric |
| Kitchen Level | Main |
| Total Stories | 2 |
| Air Conditioning Y/N | false |
| Heating Y/N | true |
| Window Features | Window Coverings |
| Fireplace Y/N | true |
| Above Grade Finished Area | 1700 |
| Total Bedrooms | 4 |
| Main Level Bedrooms | 1 |
| Main Level Bathrooms | 1 |
| Below Grade Finished Area Unit Type | Square Feet |
| Above Grade Finished Area Source | LBO Provided |
| Above Grade Finished Area Unit Type | Square Feet |
| Total Baths | 2 |
Exterior Features
| Parking Features | Detached Garage |
|---|---|
| Lot Features | Rural,Rectangular,Beach,Near Golf Course,Highway Access,Marina,School Bus Route |
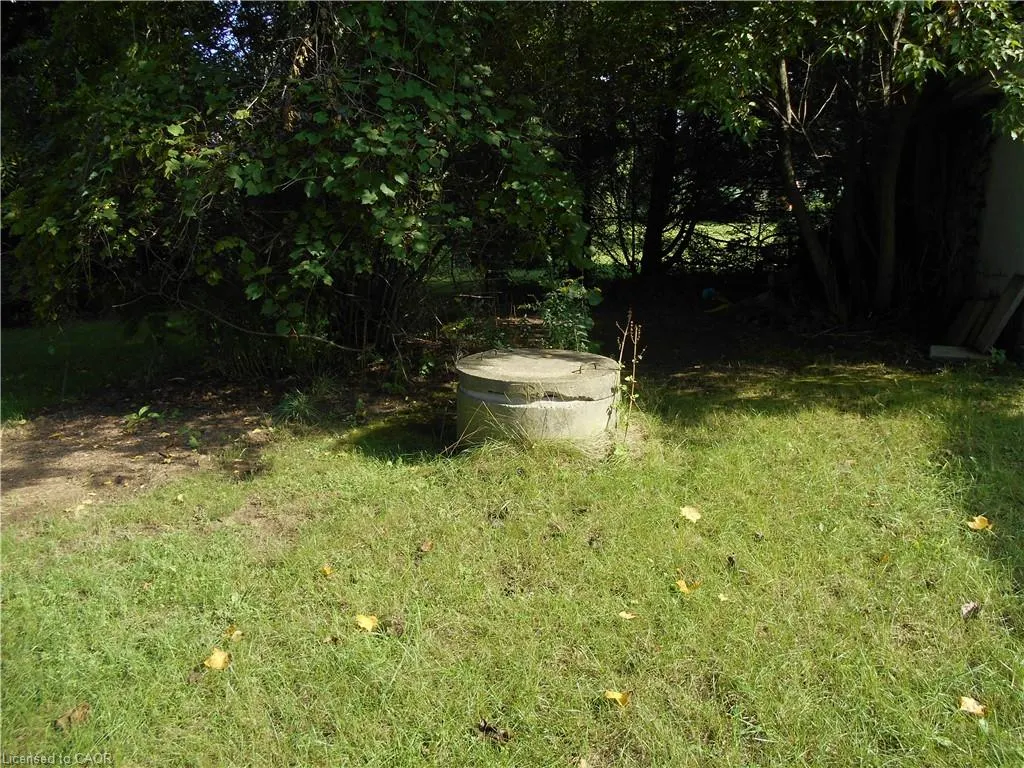
| Water Source | Dug Well |
| Total Parking | 2 |
| Inclusions | Dishwasher,Dryer,Freezer,Hot Water Tank Owned,Refrigerator,Stove,Washer,Window Coverings,Other,Two Portable Ac Units |
| Foundation Details | Poured Concrete |
| Number of Buildings | 1 |
| Building Area Total | 1700 |
| Lot Dimensions | 99 x 215 |
| Frontage Length | 99.00 |
| Frontage Type | South |
| Waterfront Y/N | false |
| Covered Spaces | 2 |
| Crops Included Y/N | false |
Amenities
- Foreclosure
- Views
- Short Sale
- New Construction
- Adult 55+
- Lease To Own
- No Strata Fees
- Furnished
- Primary On Main
- Air Conditioning
- Seller Finance
- Green
- Fixer Upper
- Horse
- Golf
- Fireplace
- Deck
- Garage
- Basement
- Pool
 Data provided by the Ontario Regional Technology & Information Systems. The information is deemed reliable, but is not guaranteed. Not intended to solicit buyers or sellers, landlords or tenants currently under contract.
The trademarks REALTOR®, REALTORS® and the REALTOR® logo are controlled by The Canadian Real Estate Association (CREA) and identify real estate professionals who are members of CREA. The trademarks MLS®, Multiple Listing Service® and the associated logos are owned
Data provided by the Ontario Regional Technology & Information Systems. The information is deemed reliable, but is not guaranteed. Not intended to solicit buyers or sellers, landlords or tenants currently under contract.
The trademarks REALTOR®, REALTORS® and the REALTOR® logo are controlled by The Canadian Real Estate Association (CREA) and identify real estate professionals who are members of CREA. The trademarks MLS®, Multiple Listing Service® and the associated logos are owned
 All information deemed reliable but not guaranteed. All properties are subject to prior sale, change or withdrawal. Neither listing broker(s) or information provider(s) shall be responsible for any typographical errors, misinformation, misprints and shall be held totally harmless. Listing(s) information is provided for consumer's personal, non-commercial use and may not be used for any purpose other than to identify prospective properties consumers may be interested in purchasing. The data relating