
Address
22815 Eastlawn Road, Chatham, ON
Price
$ 590,000
Property Attributes
- MLS#40860273
- TypeSingle Family
- Listing Status Active
- CityChatham
- AreaChatham
- NeighbourhoodRural Chatham
- Postal CodeN7M 5J4
- StyleRanch
- Year Built1960
- Taxes$ 5116
- Price$ 590,000
- Bedrooms3
- Full Bathrooms2
- Half Bathrooms0
- Sqr Footage1700
- Lot Size0.57 Acres
Data Source:
Ontario Regional (ITSO)
Property Description
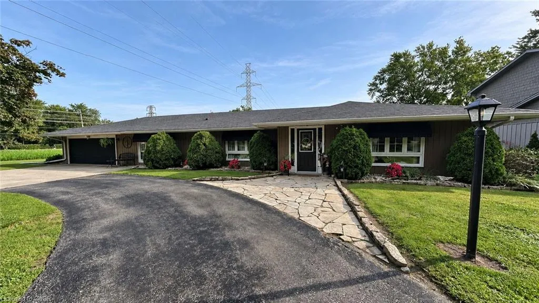
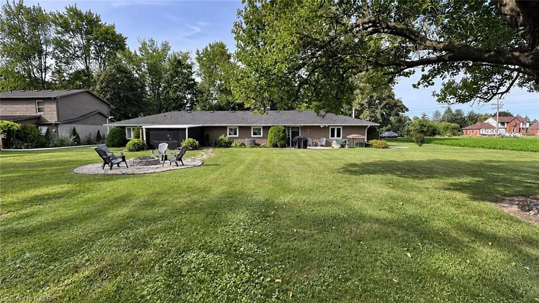
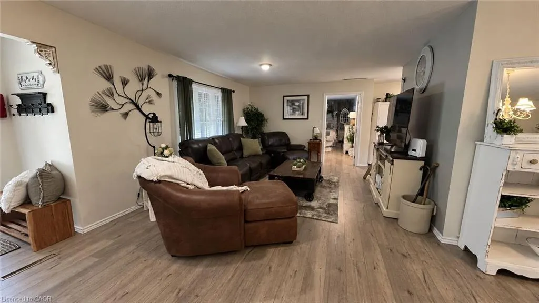
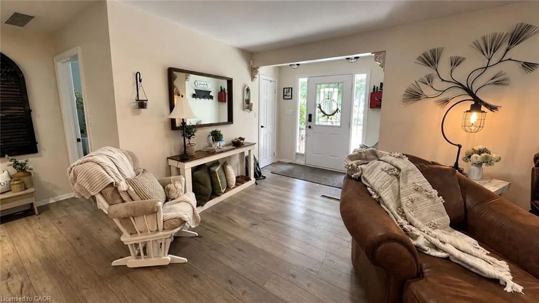
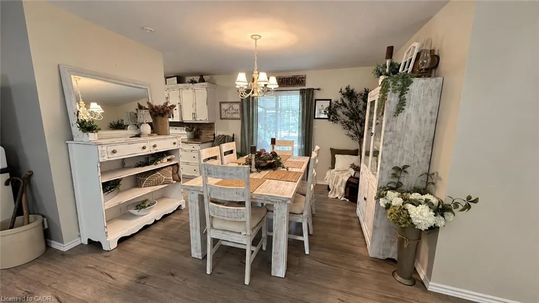
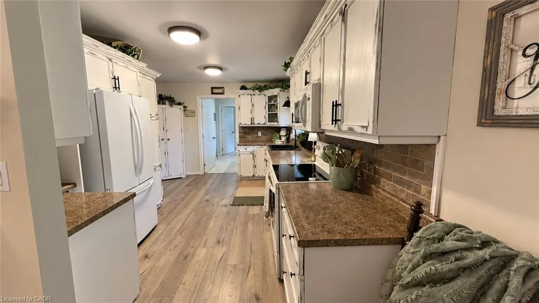
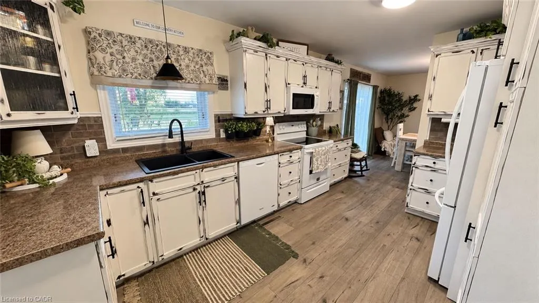
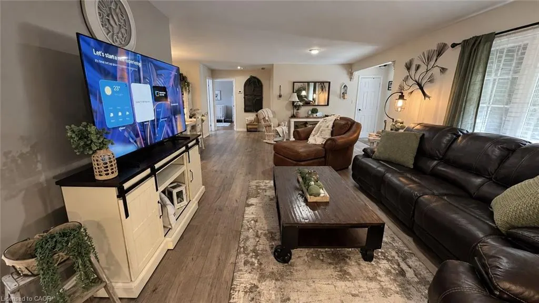
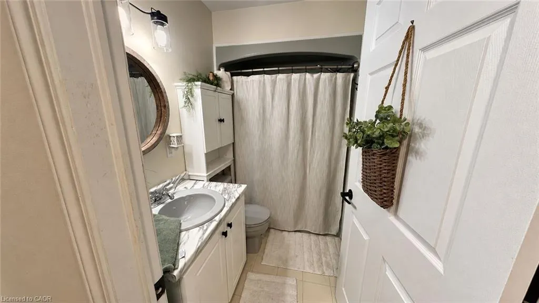
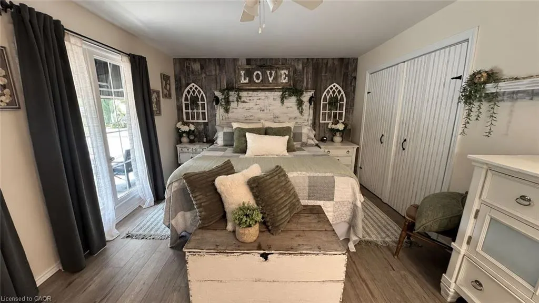
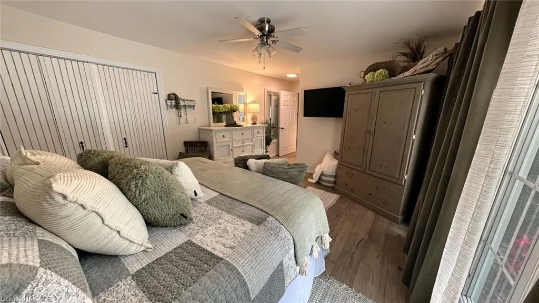
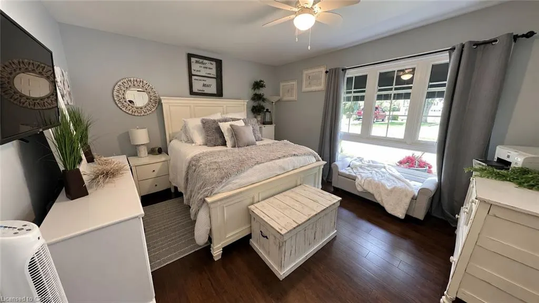
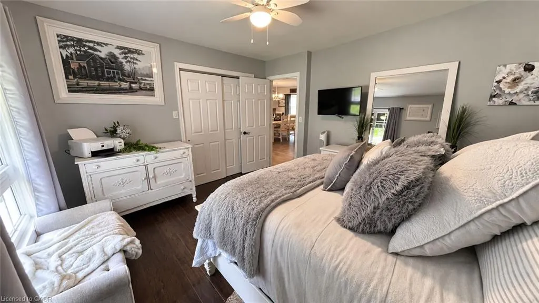
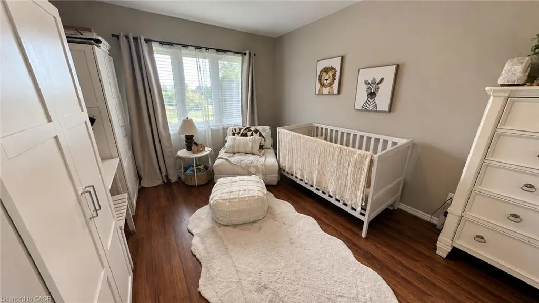
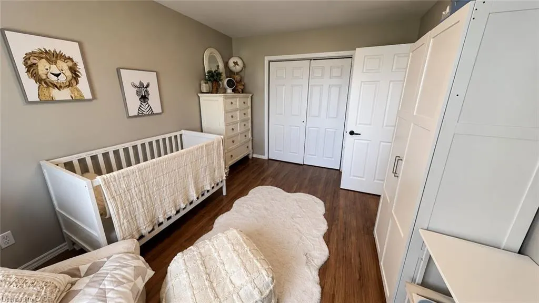
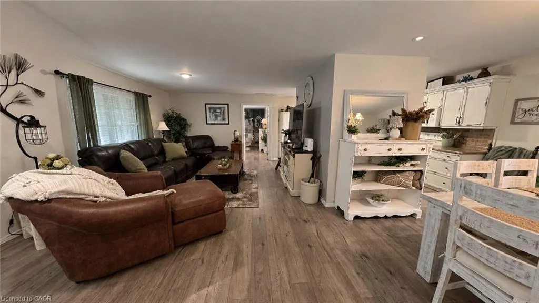
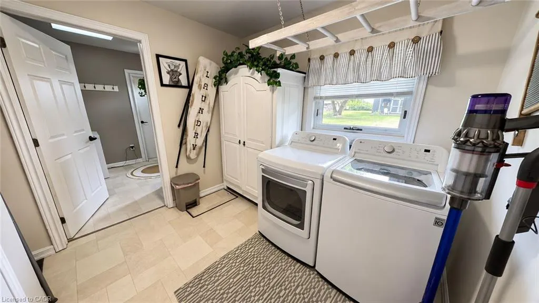
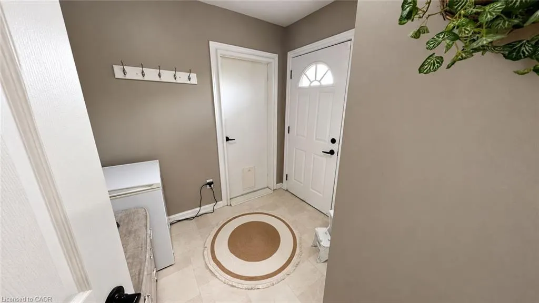
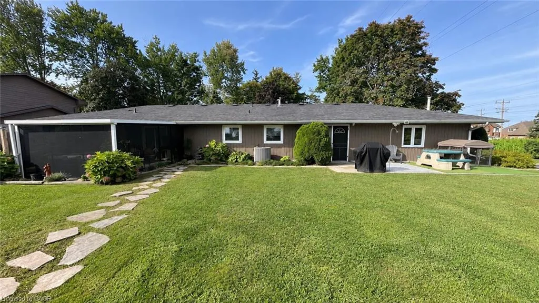
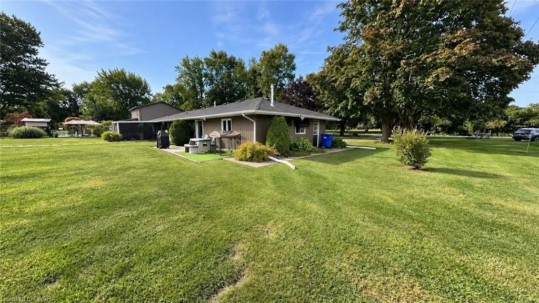
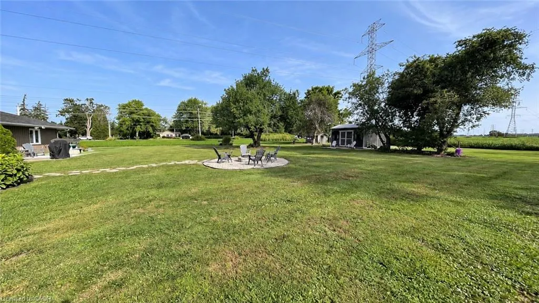
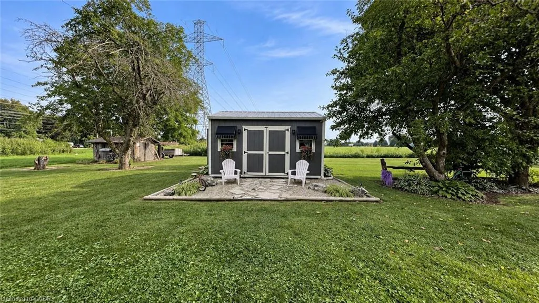
Enjoy country living just minutes from Chatham in this spacious 1,700 sq. ft. 3-bedroom, 2-bathroom home, including a private ensuite. The bright, open-concept living and dining area flows into a welcoming country-style kitchen, creating a comfortable space for everyday living and entertaining. New luxury vinyl flooring was installed throughout the main living space and primary bedroom in 2025. Additional features include a fully encapsulated crawl space, attached heated 2-car garage, 14' x 12' screened-in porch, central air and gas furnace approximately 5 years old, roof approximately 8 years old, new weeping lines completed in 2023, and new awnings added in 2023. Outside, enjoy a fire pit, 16' x 12' backyard shed, 20' x 8' shipping container for additional storage, and added privacy with neighbours on only one side and open field views at the rear. Conveniently located approximately 5 minutes from groceries, banking, pharmacy services, and other amenities in Chatham.
| Price History | |
|---|---|
| 9/10/2026 | Listed $590,000 |
General Features
| Living Area | 1700 |
|---|---|
| Sewer | Septic Tank |
| Heating | Forced Air |
| Cooling | Central Air |
| Roof | Asphalt Shing |
| Appliances | Stove |
| Zoning | R2 3 |
| Garage Spaces | 2 |
| Patio/Porch Features | Porch |
| Architectural Style | Ranch |
| Construction Materials | Vinyl Siding |
| Exclusions | Fridge, Washer And Dryer Are Negotiable |
| Year Built | 1960 |
| Stories Count | 1 |
| Property Subtype | Single Family Residence |
| County | Chatham-Kent |
| New Construction | false |
| Property Type | Residential |
| Attached Garage | true |
| Garage Y/N | true |
| Total Rooms | 6 |
| Full Baths | 2 |
| Status | Active |
| Directions | From Park Ave E, head south on Eastlawn Rd. Property is located at 22815 Eastlawn Rd |
| City | Chatham |
| Senior Community Y/N | false |
| Open Parking Spaces | 8 |
| MLS Area | Chatham |
| Lot Size Units | Acres |
| Lot Size Square Feet | 24829.2 |
| Carport Y/N | false |
| Property Attached Y/N | false |
| MLS Area Minor | Rural Chatham |
| Virtual Tour | https://my.matterport.com/show/?m=LNuVe6ysDT2 |
| Building Area Units | Square Feet |
| Standard Status | Active |
| Year Built Source | Owner |
Interior Features
| Interior Amenities | Ceiling Fan(s) |
|---|---|
| Basement | Crawl Space,Unfinished |
| Kitchen Level | Main |
| Air Conditioning Y/N | false |
| Heating Y/N | true |
| Window Features | Window Coverings |
| Fireplace Y/N | false |
| Above Grade Finished Area | 1700 |
| Total Bedrooms | 3 |
| Main Level Bedrooms | 3 |
| Main Level Bathrooms | 2 |
| Below Grade Finished Area Unit Type | Square Feet |
| Above Grade Finished Area Source | Owner |
| Above Grade Finished Area Unit Type | Square Feet |
| Total Baths | 2 |
Exterior Features
| Exterior Amenities | Awning(s) |
|---|---|
| Parking Features | Attached Garage,Garage Door Opener,Heated |
| Lot Features | Rural,Ample Parking,Corner Lot,Landscaped,School Bus Route,Other |
| Water Source | Municipal |
| Total Parking | 10 |
| Inclusions | Garage Door Opener,Stove,Window Coverings,Negotiable |
| Lot Size Area | 0.57 |
| Building Area Total | 1700 |
| Lot Dimensions | 100 x 253 |
| Lot Size Acres | 0.57 |
| Frontage Length | 100.00 |
| Frontage Type | West |
| Lot Size Source | Public Records |
| Waterfront Y/N | false |
| Covered Spaces | 2 |
| Crops Included Y/N | false |
Amenities
- Foreclosure
- Views
- Short Sale
- New Construction
- Adult 55+
- Lease To Own
- No Strata Fees
- Furnished
- Primary On Main
- Air Conditioning
- Seller Finance
- Green
- Fixer Upper
- Horse
- Golf
- Fireplace
- Deck
- Garage
- Basement
- Pool
 Data provided by the Ontario Regional Technology & Information Systems. The information is deemed reliable, but is not guaranteed. Not intended to solicit buyers or sellers, landlords or tenants currently under contract.
The trademarks REALTOR®, REALTORS® and the REALTOR® logo are controlled by The Canadian Real Estate Association (CREA) and identify real estate professionals who are members of CREA. The trademarks MLS®, Multiple Listing Service® and the associated logos are owned
Data provided by the Ontario Regional Technology & Information Systems. The information is deemed reliable, but is not guaranteed. Not intended to solicit buyers or sellers, landlords or tenants currently under contract.
The trademarks REALTOR®, REALTORS® and the REALTOR® logo are controlled by The Canadian Real Estate Association (CREA) and identify real estate professionals who are members of CREA. The trademarks MLS®, Multiple Listing Service® and the associated logos are owned
 All information deemed reliable but not guaranteed. All properties are subject to prior sale, change or withdrawal. Neither listing broker(s) or information provider(s) shall be responsible for any typographical errors, misinformation, misprints and shall be held totally harmless. Listing(s) information is provided for consumer's personal, non-commercial use and may not be used for any purpose other than to identify prospective properties consumers may be interested in purchasing. The data relating