




Address
20 Pineview Trail, Utopia, ON
Price
$ 1,167,000
Property Attributes
- MLS#40858816
- TypeSingle Family
- Listing Status Active
- CityUtopia
- AreaEssa
- NeighbourhoodES42 - Utopia
- Postal CodeL0M 1T0
- StyleQueen Anne
- Year Built2000
- Taxes$ 5189
- Price$ 1,167,000
- Bedrooms5
- Full Bathrooms3
- Half Bathrooms1
- Sqr Footage2975
- Lot Size1.59 Acres
Data Source:
Ontario Regional (ITSO)
Property Description
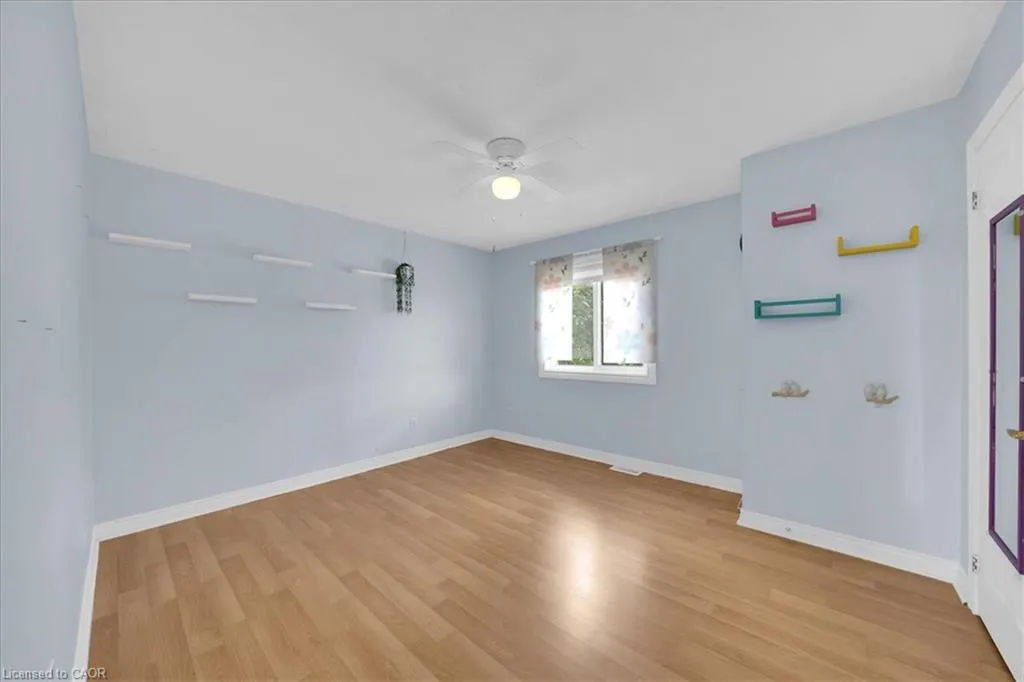
Welcome to Bear Creek Estates! This gorgeous Victorian-style home sits on a sprawling 1.59-acre lot, offering a classic wraparound porch and over 3,835 sqft of beautifully finished living space. Surrounded by quiet county forests yet just minutes from Barrie and major commuter routes, this 3+2 bedroom, 3.5 bathroom property boasts an abundance of natural light and a versatile layout. The bright main floor features hardwood and ceramic flooring, a cozy living room with bay windows, and a convenient inside entry from the mudroom to the fully finished triple-car garage-ideal for a workshop and toy storage. The heart of the home is the open-concept kitchen, equipped with custom wall-to-wall cabinetry, a large two-tiered peninsula island, tile backsplash, and stainless steel appliances including a double-oven gas range. Sliding doors walk out to an entertainer's dream backyard. Inside, a beautiful staircase leads to the upper level, which splits a massive great room-featuring a natural gas fireplace and yoga nook-from the quiet sleeping quarters. The primary suite offers beautiful bay windows, dual closets, and a private ensuite, complemented by two additional spacious bedrooms and a 4-piece bath with convenient upper-level laundry. The fully finished basement expands your living space with a recreation room, a full bathroom, a walk-through cold cellar, and two additional bedrooms with bright windows. Entertain in your fully fenced backyard oasis featuring a private pool, multiple decks, a fire pit, a natural gas BBQ hookup, and an irrigation system. Situated in an executive-class community, this home perfectly blends a tranquil cottage lifestyle with everyday city convenience. Some photos have been virtually staged.
| Price History | |
|---|---|
| 9/3/2026 | Listed $1,250,000 |
| 9/16/2026 | 7$1,167,000 |
General Features
| Living Area | 2975 |
|---|---|
| Sewer | Septic Tank |
| Heating | Forced Air,Natural Gas |
| Cooling | Central Air |
| Roof | Asphalt Shing |
| Appliances | Water Purifier,Water Softener |
| Zoning | ER 1 |
| Garage Spaces | 3 |
| Architectural Style | Queen Anne |
| Pool Features | Above Ground |
| Construction Materials | Vinyl Siding |
| Exclusions | Hot Water Tank Rental |
| Year Built | 2000 |
| Stories Count | 2 |
| Property Subtype | Single Family Residence |
| Waterfront Features | River/Stream |
| County | Simcoe County |
| New Construction | false |
| Property Type | Residential |
| Attached Garage | true |
| Garage Y/N | true |
| Other Structures | Shed(s),Workshop |
| Total Rooms | 17 |
| Full Baths | 3 |
| Status | Active |
| Directions | 9th Line & Side Rd 30 |
| City | Utopia |
| Senior Community Y/N | false |
| Open Parking Spaces | 14 |
| MLS Area | Essa |
| Lot Size Units | Acres |
| Lot Size Square Feet | 69260.4 |
| Carport Y/N | false |
| Property Attached Y/N | false |
| MLS Area Minor | ES42 - Utopia |
| Building Area Units | Square Feet |
| Standard Status | Active |
| Year Built Source | Assessor |
| Virtual Tour | https://realestatebylisa.ca/20-pineview-trail-essa |
Interior Features
| Interior Amenities | Auto Garage Door Remote(s),Central Vacuum |
|---|---|
| Basement | Full,Finished |
| Total Fireplaces | 1 |
| Fireplace Features | Gas |
| Kitchen Level | Main |
| Air Conditioning Y/N | false |
| Heating Y/N | true |
| Fireplace Y/N | true |
| Above Grade Finished Area | 2975 |
| Half Baths | 1 |
| Laundry Features | In-Suite |
| Total Bedrooms | 5 |
| Main Level Bathrooms | 1 |
| Below Grade Finished Area Unit Type | Square Feet |
| Above Grade Finished Area Source | LBO Provided |
| Above Grade Finished Area Unit Type | Square Feet |
| Total Baths | 4 |
Exterior Features
| Parking Features | Attached Garage,Asphalt,Inside Entry |
|---|---|
| Lot Features | Rural,Rectangular,Cul-De-Sac,Near Golf Course,Greenbelt,Quiet Area,School Bus Route,Skiing |
| Water Source | Well |
| Total Parking | 17 |
| Inclusions | Other,Kitchen: Stainless Steel (Ss) Fridge, Gas Stove, Microwave Rangehood, Dishwasher. Laundry: White Front-Loading Clothes Washer & White Front -Loading Clothes Dryer. Interior: All Ceiling Fans, All Window Coverings, All Bathroom Mirrors, All Electrical Light Fixtures, Stairlift In Basement Stairwell. |
| Lot Size Area | 1.59 |
| Foundation Details | Poured Concrete |
| Building Area Total | 2975 |
| Lot Dimensions | 130.47 x 521.33 |
| Lot Size Acres | 1.59 |
| Frontage Length | 130.47 |
| Frontage Type | West |
| Waterfront Y/N | false |
| Covered Spaces | 3 |
| Crops Included Y/N | false |
Amenities
- Foreclosure
- Views
- Short Sale
- New Construction
- Adult 55+
- Lease To Own
- No Strata Fees
- Furnished
- Primary On Main
- Air Conditioning
- Seller Finance
- Green
- Fixer Upper
- Horse
- Golf
- Fireplace
- Deck
- Garage
- Basement
- Pool
 Data provided by the Ontario Regional Technology & Information Systems. The information is deemed reliable, but is not guaranteed. Not intended to solicit buyers or sellers, landlords or tenants currently under contract.
The trademarks REALTOR®, REALTORS® and the REALTOR® logo are controlled by The Canadian Real Estate Association (CREA) and identify real estate professionals who are members of CREA. The trademarks MLS®, Multiple Listing Service® and the associated logos are owned
Data provided by the Ontario Regional Technology & Information Systems. The information is deemed reliable, but is not guaranteed. Not intended to solicit buyers or sellers, landlords or tenants currently under contract.
The trademarks REALTOR®, REALTORS® and the REALTOR® logo are controlled by The Canadian Real Estate Association (CREA) and identify real estate professionals who are members of CREA. The trademarks MLS®, Multiple Listing Service® and the associated logos are owned
 All information deemed reliable but not guaranteed. All properties are subject to prior sale, change or withdrawal. Neither listing broker(s) or information provider(s) shall be responsible for any typographical errors, misinformation, misprints and shall be held totally harmless. Listing(s) information is provided for consumer's personal, non-commercial use and may not be used for any purpose other than to identify prospective properties consumers may be interested in purchasing. The data relating