
Address
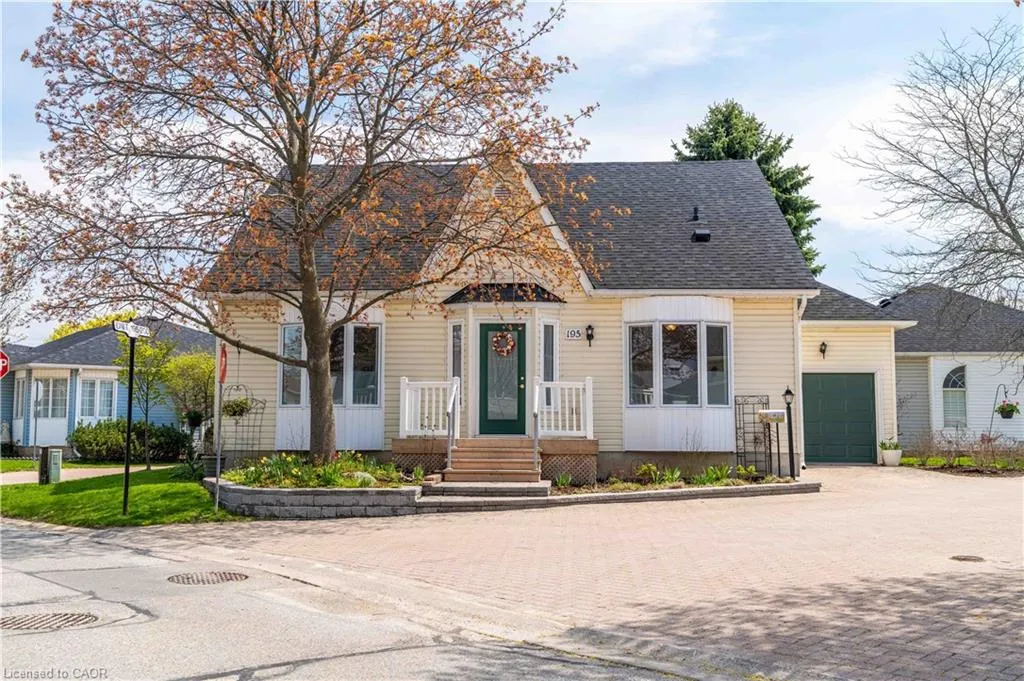
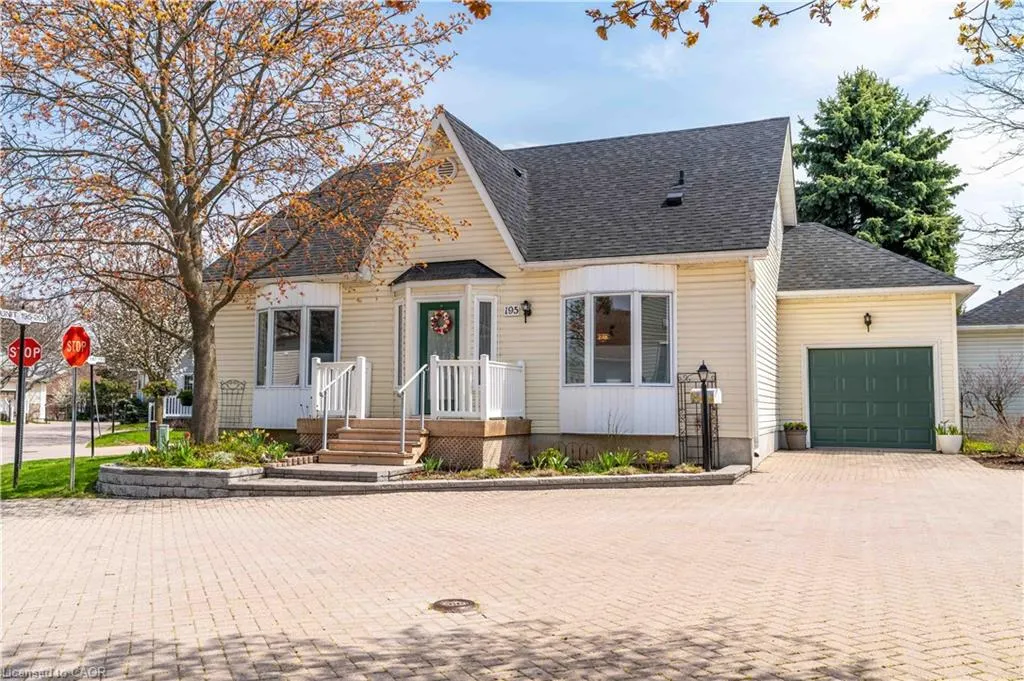
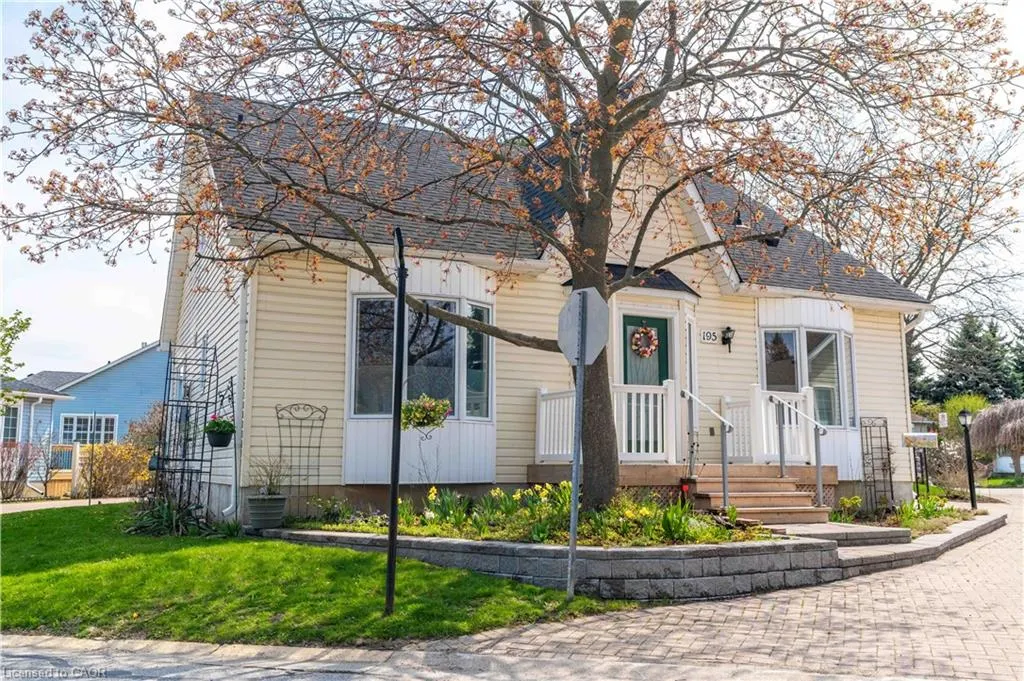
195 Silverbirch Boulevard, Glanbrook, ON
Price
$ 699,990
Property Attributes
- MLS#40845114
- TypeSingle Family
- Listing Status Conditional
- CityGlanbrook
- Area53 - Glanbrook
- Neighbourhood531 - Mount Hope Municipal
- Postal CodeL0R 1W0
- StyleBungaloft
- Taxes$ 5509
- Price$ 699,990
- Bedrooms3
- Full Bathrooms2
- Half Bathrooms1
- Sqr Footage2029
Data Source:
Ontario Regional (ITSO)
Property Description
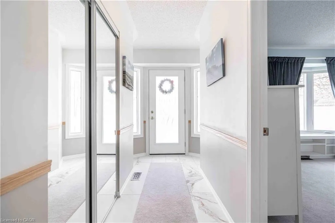
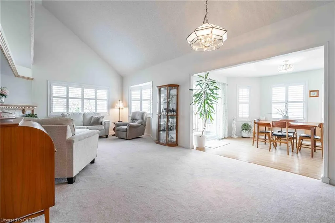
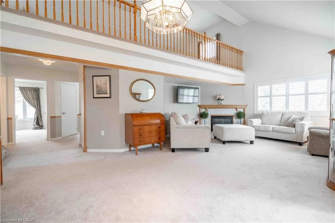
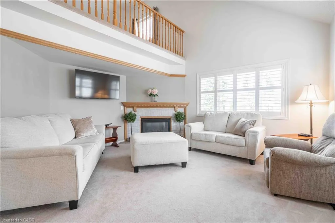
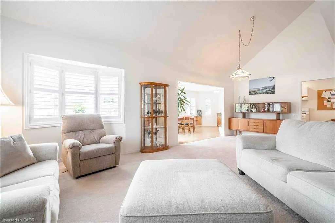
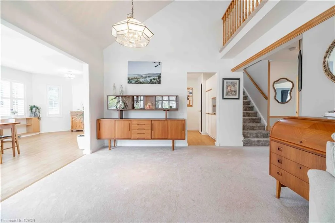
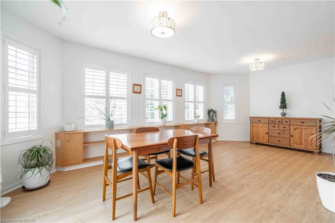
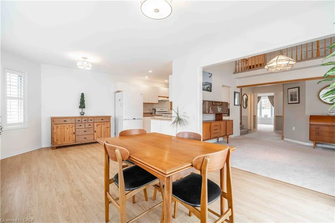
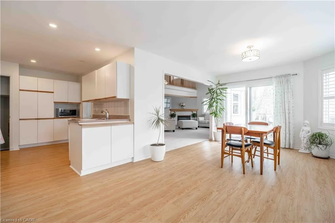
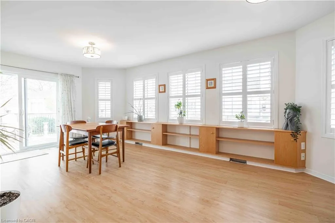
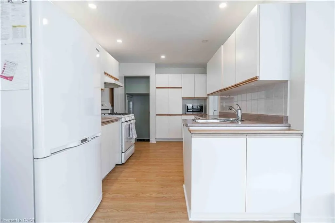
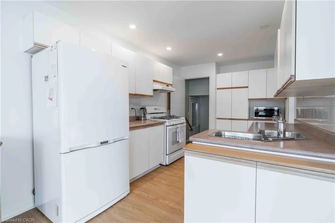
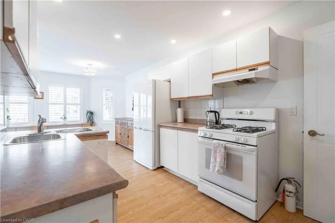
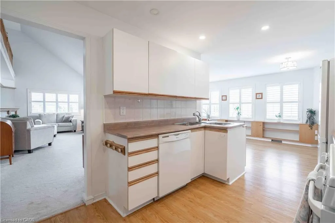
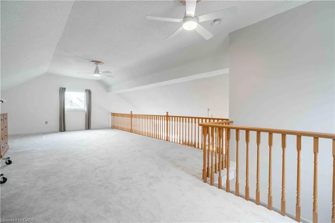
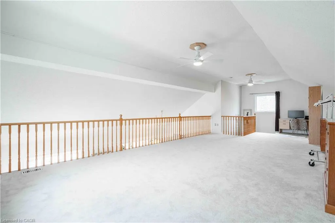
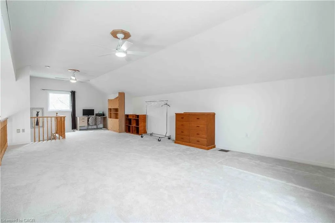
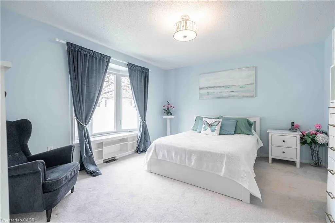
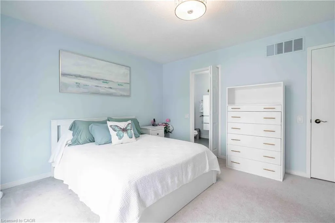
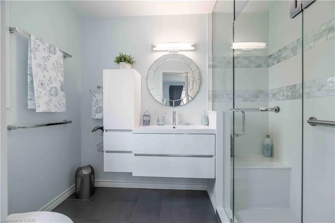
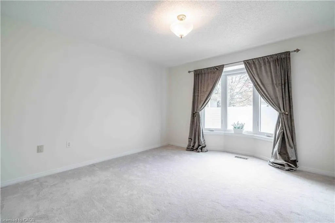
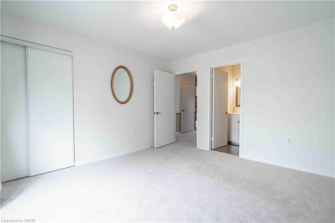
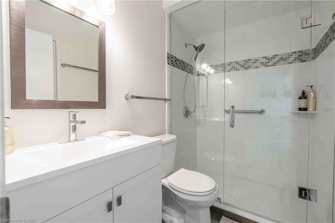
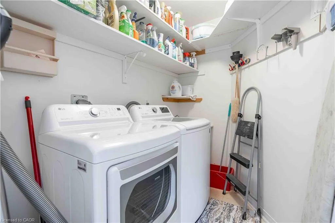
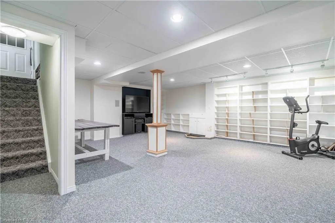
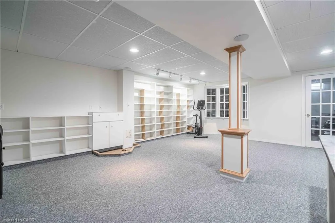
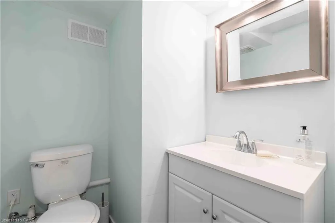
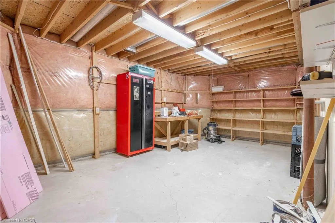
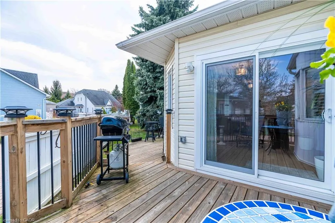
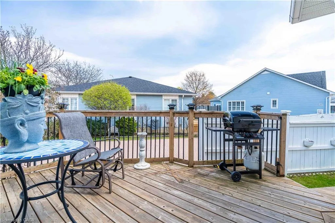
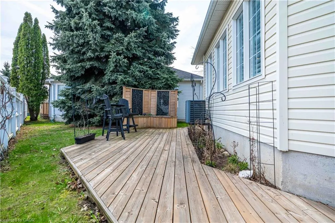
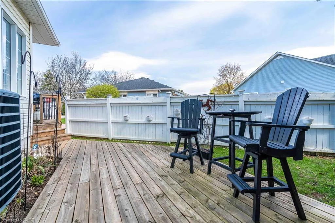
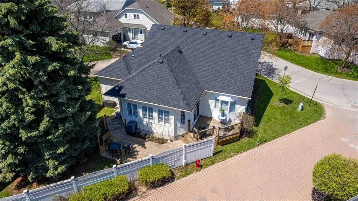
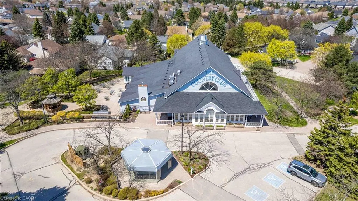
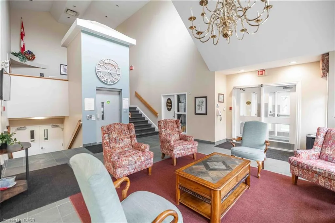
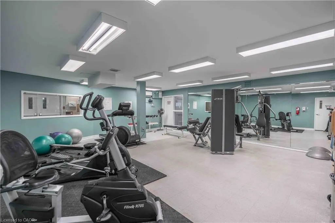
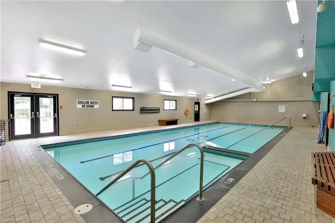
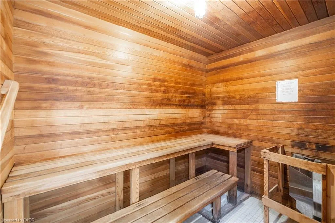
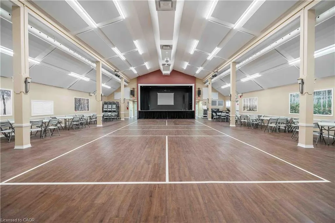
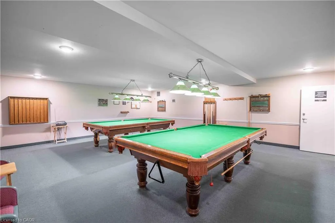
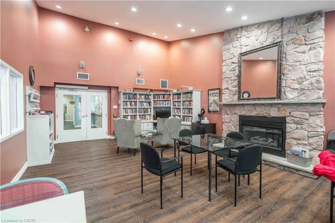
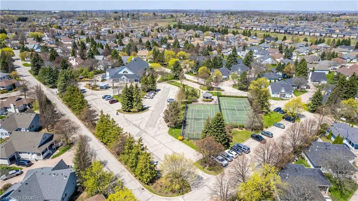
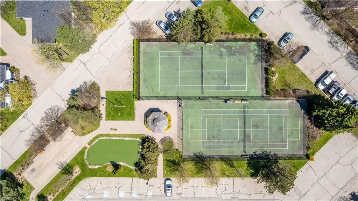
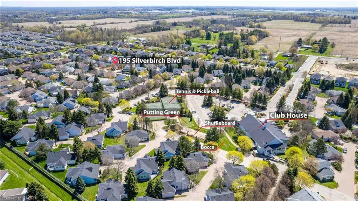
Welcome to the highly sought-after Villages of Glancaster, a premier adult lifestyle community offering resort-style living with a vibrant and active social atmosphere, perfect for retirees and empty nesters. This spacious bungaloft, offering nearly 3,000 sqft. of finished living space, provides incredible flexibility for comfortable, low-maintenance living and showcases a floor plan that is seldom available in the community. The main floor features a bright, open-concept layout with two spacious bedrooms and two full bathrooms, including a primary suite with a private ensuite and a guest bedroom with ensuite privilege, plus the convenience of main floor laundry for easy everyday living. The large kitchen flows seamlessly into the living and dining areas—perfect for entertaining. Upstairs, a massive loft offers endless possibilities as an additional living space, home office, or potential third bedroom. The mostly finished basement extends the living space even further, featuring a large rec room, bedroom or craft room, workshop, generous storage space, and a convenient two-piece bathroom. Outside, enjoy a secluded backyard retreat complete with a deck and beautifully landscaped gardens, along with a large attached single-car garage for added convenience. Residents enjoy access to outstanding amenities, including an indoor saltwater pool, exercise room, saunas, pickleball and tennis courts, bocce and shuffleboard courts, a putting green, billiards room, library, and a full calendar of social activities. Homes of this size and versatility are rarely offered in the community.
| Price History | |
|---|---|
| 7/3/2026 | Listed $739,990 |
| 8/7/2026 | 5$699,990 |
General Features
| Living Area | 2029 |
|---|---|
| Sewer | Sewer (Municipal) |
| Heating | Forced Air,Natural Gas |
| Cooling | Central Air |
| Roof | Asphalt Shing |
| Appliances | Water Softener,Dishwasher,Dryer,Gas Oven/Range,Microwave,Range Hood,Refrigerator,Washer |
| Zoning | R4-001 |
| HOA Fee | 708 |
| Garage Spaces | 1 |
| Association Fee Includes | Insurance,Building Maintenance,Cable TV,Common Elements,Maintenance Grounds,Parking,Property Management Fees,Snow Removal,Water |
| Patio/Porch Features | Open,Deck,Patio |
| Architectural Style | Bungaloft |
| Pool Features | Indoor,Salt Water |
| Security Features | Carbon Monoxide Detector |
| Construction Materials | Vinyl Siding |
| Exclusions | Curtains In Main Floor Bedrooms |
| Pets Allowed | Restricted |
| Stories Count | 1 |
| Property Subtype | Single Family Residence |
| Assoc Fee Paid Per | Monthly |
| County | Hamilton |
| New Construction | false |
| Property Type | Residential |
| Association Amenities | BBQs Permitted,Clubhouse,Fitness Center,Game Room,Industrial Water Softener,Library,Party Room,Pool,Sauna,Tennis Court(s),Parking,Workshop Area |
| HOA | true |
| Attached Garage | true |
| Garage Y/N | true |
| Total Rooms | 12 |
| Full Baths | 2 |
| Status | Conditional |
| Directions | Twenty Rd. W to Silverbirch Blvd., turn right at Clubhouse, #195 is located on the corner @ second stop sign on right-hand side |
| City | Glanbrook |
| Senior Community Y/N | false |
| Open Parking Spaces | 1 |
| MLS Area | 53 - Glanbrook |
| Property Attached Y/N | false |
| MLS Area Minor | 531 - Mount Hope Municipal |
| Virtual Tour | https://www.youtube.com/watch?v=gSVXvnQnfcs |
| Building Area Units | Square Feet |
| Standard Status | Active Under Contract |
Interior Features
| Interior Amenities | Central Vacuum,Built-In Appliances,Ceiling Fan(s) |
|---|---|
| Basement | Full,Finished |
| Fireplace Features | Gas |
| Kitchen Level | Main |
| Air Conditioning Y/N | false |
| Heating Y/N | true |
| Fireplace Y/N | true |
| Above Grade Finished Area | 2029 |
| Half Baths | 1 |
| Laundry Features | In-Suite,Main Level |
| Total Bedrooms | 3 |
| Below Grade Finished Area | 1249 |
| Main Level Bedrooms | 2 |
| Main Level Bathrooms | 2 |
| Below Grade Finished Area Unit Type | Square Feet |
| Below Grade Finished Area Source | Builder |
| Above Grade Finished Area Source | Builder |
| Above Grade Finished Area Unit Type | Square Feet |
| Total Baths | 3 |
Exterior Features
| Exterior Amenities | Controlled Entry,Landscaped,Lighting,Recreational Area,Tennis Court(s) |
|---|---|
| Parking Features | Attached Garage,Garage Door Opener |
| Lot Features | Urban,Ample Parking,Cul-De-Sac,Near Golf Course,Highway Access,Hospital,Landscaped,Library,Park,Place of Worship,Quiet Area,Shopping Nearby,Trails |
| Water Source | Municipal |
| Total Parking | 2 |
| Inclusions | Carbon Monoxide Detector,Central Vac,Dishwasher,Dryer,Garage Door Opener,Gas Oven/Range,Microwave,Range Hood,Refrigerator,Washer,Fridge In Basement, All Elf's |
| Building Area Total | 3278 |
| Frontage Type | South |
| Waterfront Y/N | false |
| Covered Spaces | 1 |
| Road Frontage Type | Municipal Road |
| Crops Included Y/N | false |
Amenities
- Foreclosure
- Views
- Short Sale
- New Construction
- Adult 55+
- Lease To Own
- No Strata Fees
- Furnished
- Primary On Main
- Air Conditioning
- Seller Finance
- Green
- Fixer Upper
- Horse
- Golf
- Fireplace
- Deck
- Garage
- Basement
- Pool
 Data provided by the Ontario Regional Technology & Information Systems. The information is deemed reliable, but is not guaranteed. Not intended to solicit buyers or sellers, landlords or tenants currently under contract.
The trademarks REALTOR®, REALTORS® and the REALTOR® logo are controlled by The Canadian Real Estate Association (CREA) and identify real estate professionals who are members of CREA. The trademarks MLS®, Multiple Listing Service® and the associated logos are owned
Data provided by the Ontario Regional Technology & Information Systems. The information is deemed reliable, but is not guaranteed. Not intended to solicit buyers or sellers, landlords or tenants currently under contract.
The trademarks REALTOR®, REALTORS® and the REALTOR® logo are controlled by The Canadian Real Estate Association (CREA) and identify real estate professionals who are members of CREA. The trademarks MLS®, Multiple Listing Service® and the associated logos are owned
 All information deemed reliable but not guaranteed. All properties are subject to prior sale, change or withdrawal. Neither listing broker(s) or information provider(s) shall be responsible for any typographical errors, misinformation, misprints and shall be held totally harmless. Listing(s) information is provided for consumer's personal, non-commercial use and may not be used for any purpose other than to identify prospective properties consumers may be interested in purchasing. The data relating