
Address
5445 Fifth Line, Guelph/Eramosa, ON
Price
$ 1,995,000
Property Attributes
- MLS#40825996
- TypeSingle Family
- Listing Status Active
- CityGuelph/Eramosa
- AreaGuelph/Eramosa
- Neighbourhood42 - Rural Guelph/Eramosa East
- Postal CodeN0B 2K0
- StyleTraditional
- Taxes$ 5247
- Price$ 1,995,000
- Bedrooms3
- Full Bathrooms2
- Half Bathrooms1
- Sqr Footage3063
- Lot Size44 Acres
Data Source:
Ontario Regional (ITSO)
Property Description
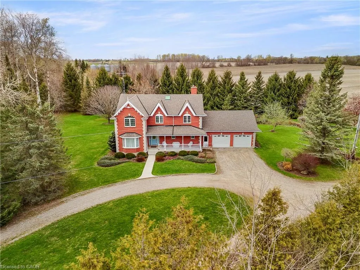
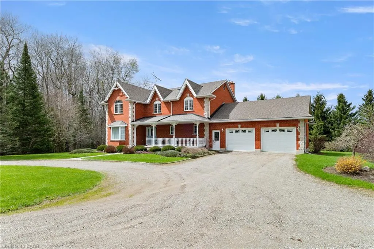
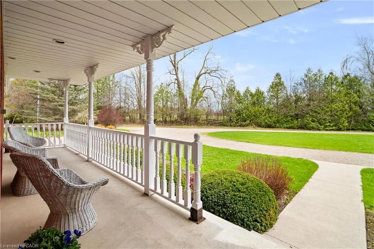
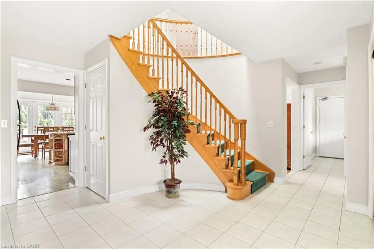
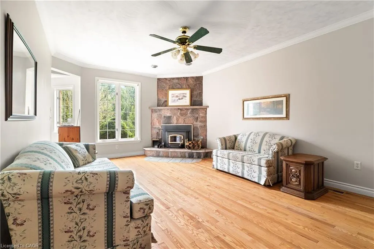
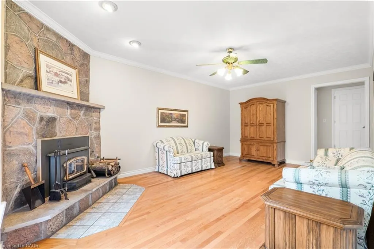
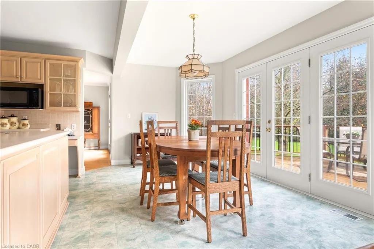
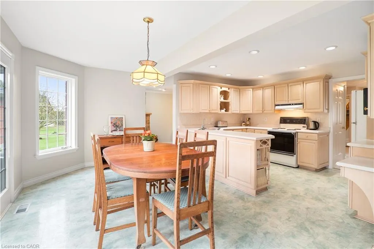
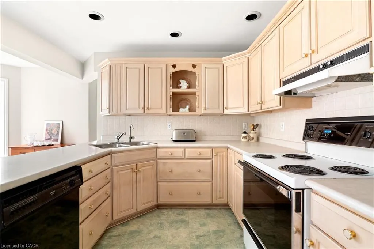
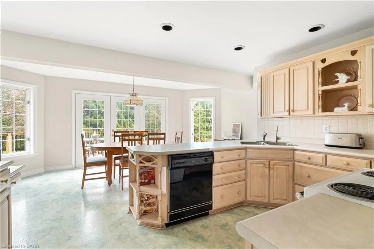
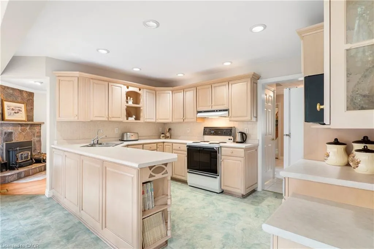
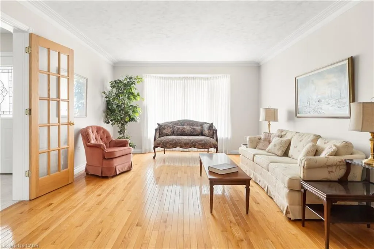
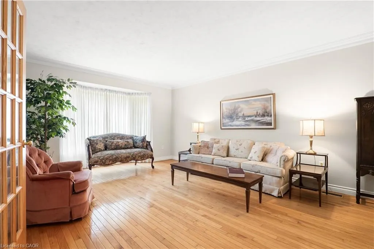
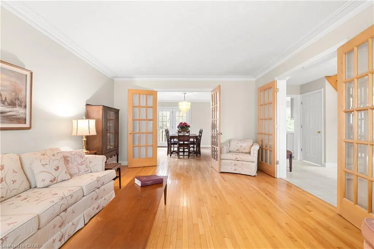
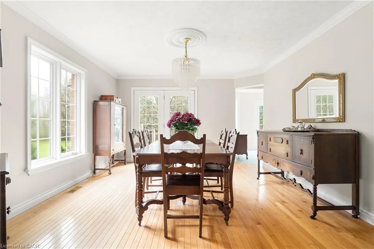
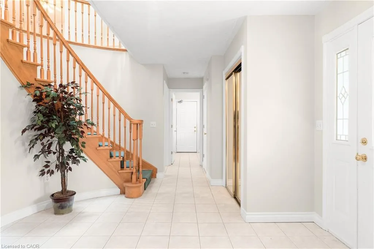
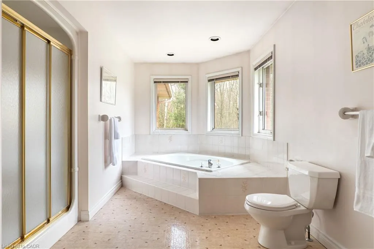
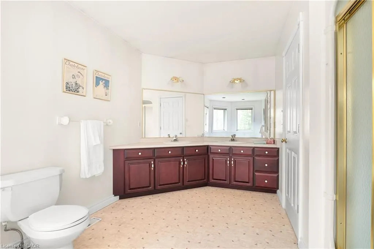
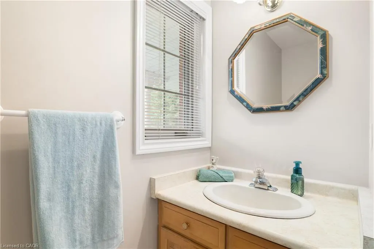
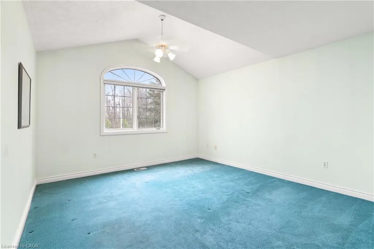
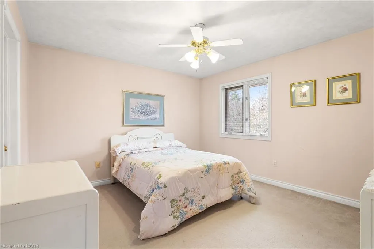
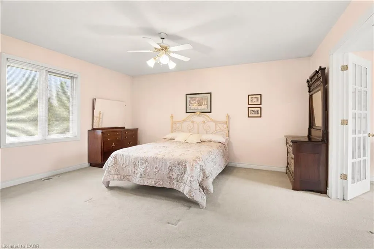
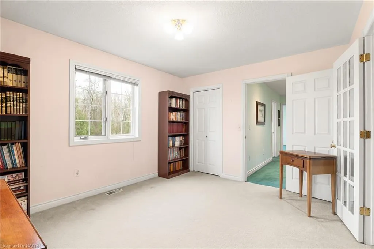
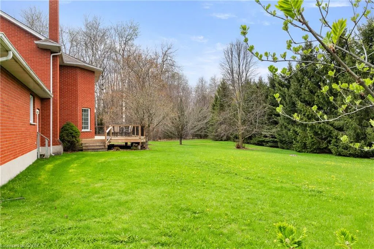
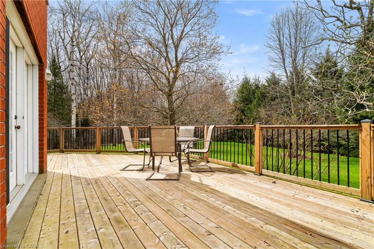
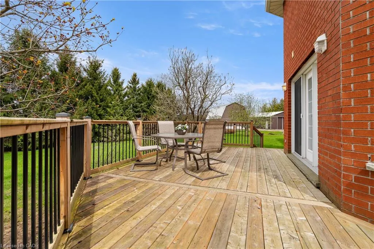
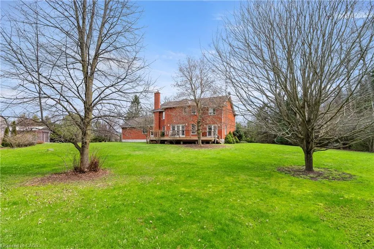
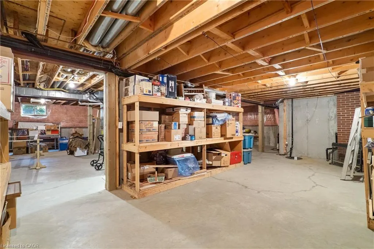
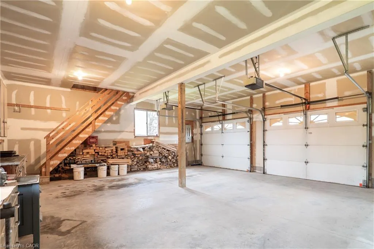
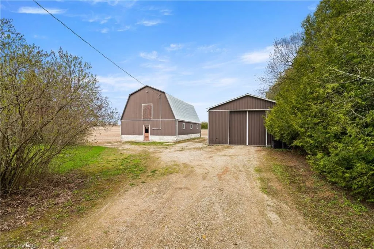
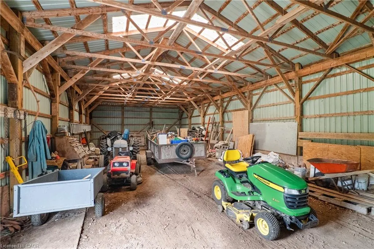
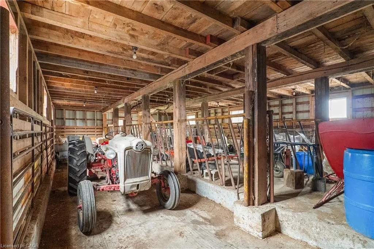
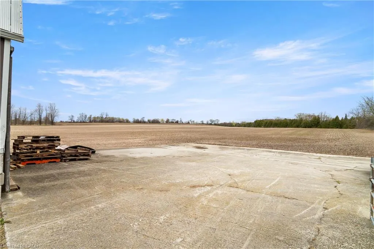
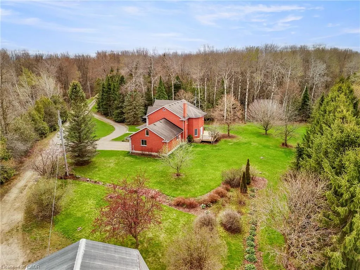
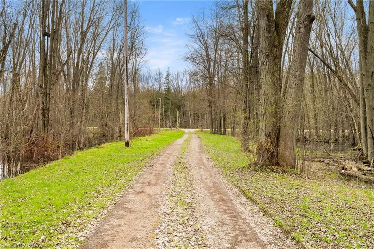
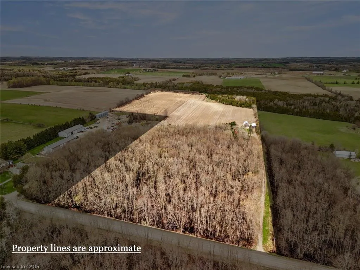
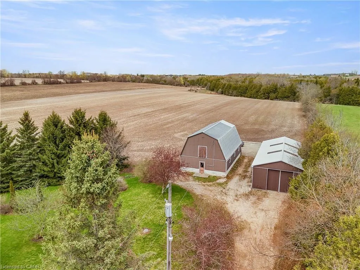
Set well back from the road, a long tree-lined driveway leads to this stately two-storey red brick residence sitting on a total of 44 ACRES. Offering over 3,000 sq. ft. of living space, this impressive 1994-built home features timeless curb appeal, a covered front porch, and an oversized attached two-car garage. Inside, a grand foyer with a curved staircase sets the tone. The main floor offers elegant principal rooms, including a formal living room, dining room with French doors, a spacious eat-in kitchen, and a sunken family room with a striking stone fireplace and wood-burning insert. Upstairs, the generous primary suite features a walk-in closet and a five-piece ensuite, while two additional bedrooms also offer walk-in closets. A bonus room with French doors provides flexibility as a fourth bedroom, nursery, den, or private office. The full unfinished basement, complete with bathroom rough-in, offers excellent future potential. Outdoors, enjoy a newer deck overlooking the property, plus a 30' x 50' barn with hydro, water, and upper-level storage, along with a 30' x 50' drive shed ideal for equipment, hobbies, or storage. With approximately 44 acres, including about 22 acres in crop production, this is a rare opportunity to enjoy privacy, space, and true country living.
| Price History | |
|---|---|
| 5/1/2026 | Listed $2,299,000 |
| 6/11/2026 | 13$1,995,000 |
General Features
| Living Area | 3063 |
|---|---|
| Sewer | Septic Tank |
| Heating | Forced Air-Propane |
| Cooling | Central Air |
| Utilities | Propane |
| Roof | Asphalt Shing |
| Appliances | Water Heater,Water Softener,Dishwasher,Dryer,Refrigerator,Stove,Washer |
| Zoning | A |
| Garage Spaces | 2 |
| Patio/Porch Features | Deck,Porch |
| Architectural Style | Traditional |
| Construction Materials | Brick |
| View | Forest,Pasture,Trees/Woods |
| Stories Count | 2 |
| Property Subtype | Single Family Residence |
| County | Wellington |
| New Construction | false |
| Property Type | Residential |
| Attached Garage | true |
| Garage Y/N | true |
| Other Structures | Barn(s),Shed(s),Other |
| Total Rooms | 17 |
| Full Baths | 2 |
| Status | Active |
| Directions | North on 5th Line from Wellington Rd 124, on east side of Road |
| City | Guelph/Eramosa |
| Senior Community Y/N | false |
| Open Parking Spaces | 20 |
| MLS Area | Guelph/Eramosa |
| Lot Size Units | Acres |
| Lot Size Square Feet | 1916640 |
| Carport Y/N | false |
| Property Attached Y/N | false |
| MLS Area Minor | 42 - Rural Guelph/Eramosa East |
| Virtual Tour | https://youriguide.com/5445_5th_line_guelph_eramosa_on/ |
| Building Area Units | Square Feet |
| Standard Status | Active |
Interior Features
| Interior Amenities | Auto Garage Door Remote(s),Central Vacuum,Rough-in Bath,Sewage Pump |
|---|---|
| Basement | Full,Unfinished,Sump Pump |
| Fireplace Features | Insert |
| Kitchen Level | Main |
| Air Conditioning Y/N | false |
| Heating Y/N | true |
| Fireplace Y/N | true |
| Above Grade Finished Area | 3063 |
| Half Baths | 1 |
| Total Bedrooms | 3 |
| Below Grade Finished Area | 1520 |
| Main Level Bathrooms | 1 |
| Below Grade Finished Area Unit Type | Square Feet |
| Below Grade Finished Area Source | Plans |
| Above Grade Finished Area Source | Plans |
| Above Grade Finished Area Unit Type | Square Feet |
| Total Baths | 3 |
Exterior Features
| Exterior Amenities | Landscaped,Privacy,Year Round Living |
|---|---|
| Parking Features | Attached Garage,Circular |
| Lot Features | Rural,School Bus Route |
| Water Source | Drilled Well |
| Total Parking | 22 |
| Inclusions | Dishwasher,Dryer,Refrigerator,Stove,Washer |
| Lot Size Area | 44 |
| Building Area Total | 4583 |
| Lot Size Acres | 44 |
| Frontage Type | East |
| Lot Size Source | GeoWarehouse |
| Waterfront Y/N | false |
| Covered Spaces | 2 |
| Crops Included Y/N | false |
Amenities
- Foreclosure
- Views
- Short Sale
- New Construction
- Adult 55+
- Lease To Own
- No Strata Fees
- Furnished
- Primary On Main
- Air Conditioning
- Seller Finance
- Green
- Fixer Upper
- Horse
- Golf
- Fireplace
- Deck
- Garage
- Basement
- Pool
 Data provided by the Ontario Regional Technology & Information Systems. The information is deemed reliable, but is not guaranteed. Not intended to solicit buyers or sellers, landlords or tenants currently under contract.
The trademarks REALTOR®, REALTORS® and the REALTOR® logo are controlled by The Canadian Real Estate Association (CREA) and identify real estate professionals who are members of CREA. The trademarks MLS®, Multiple Listing Service® and the associated logos are owned
Data provided by the Ontario Regional Technology & Information Systems. The information is deemed reliable, but is not guaranteed. Not intended to solicit buyers or sellers, landlords or tenants currently under contract.
The trademarks REALTOR®, REALTORS® and the REALTOR® logo are controlled by The Canadian Real Estate Association (CREA) and identify real estate professionals who are members of CREA. The trademarks MLS®, Multiple Listing Service® and the associated logos are owned
 All information deemed reliable but not guaranteed. All properties are subject to prior sale, change or withdrawal. Neither listing broker(s) or information provider(s) shall be responsible for any typographical errors, misinformation, misprints and shall be held totally harmless. Listing(s) information is provided for consumer's personal, non-commercial use and may not be used for any purpose other than to identify prospective properties consumers may be interested in purchasing. The data relating